SellingJust launched
Sheikh Zayed & October · O West, El Wahat Road
O Riva
Developer: Orascom Development
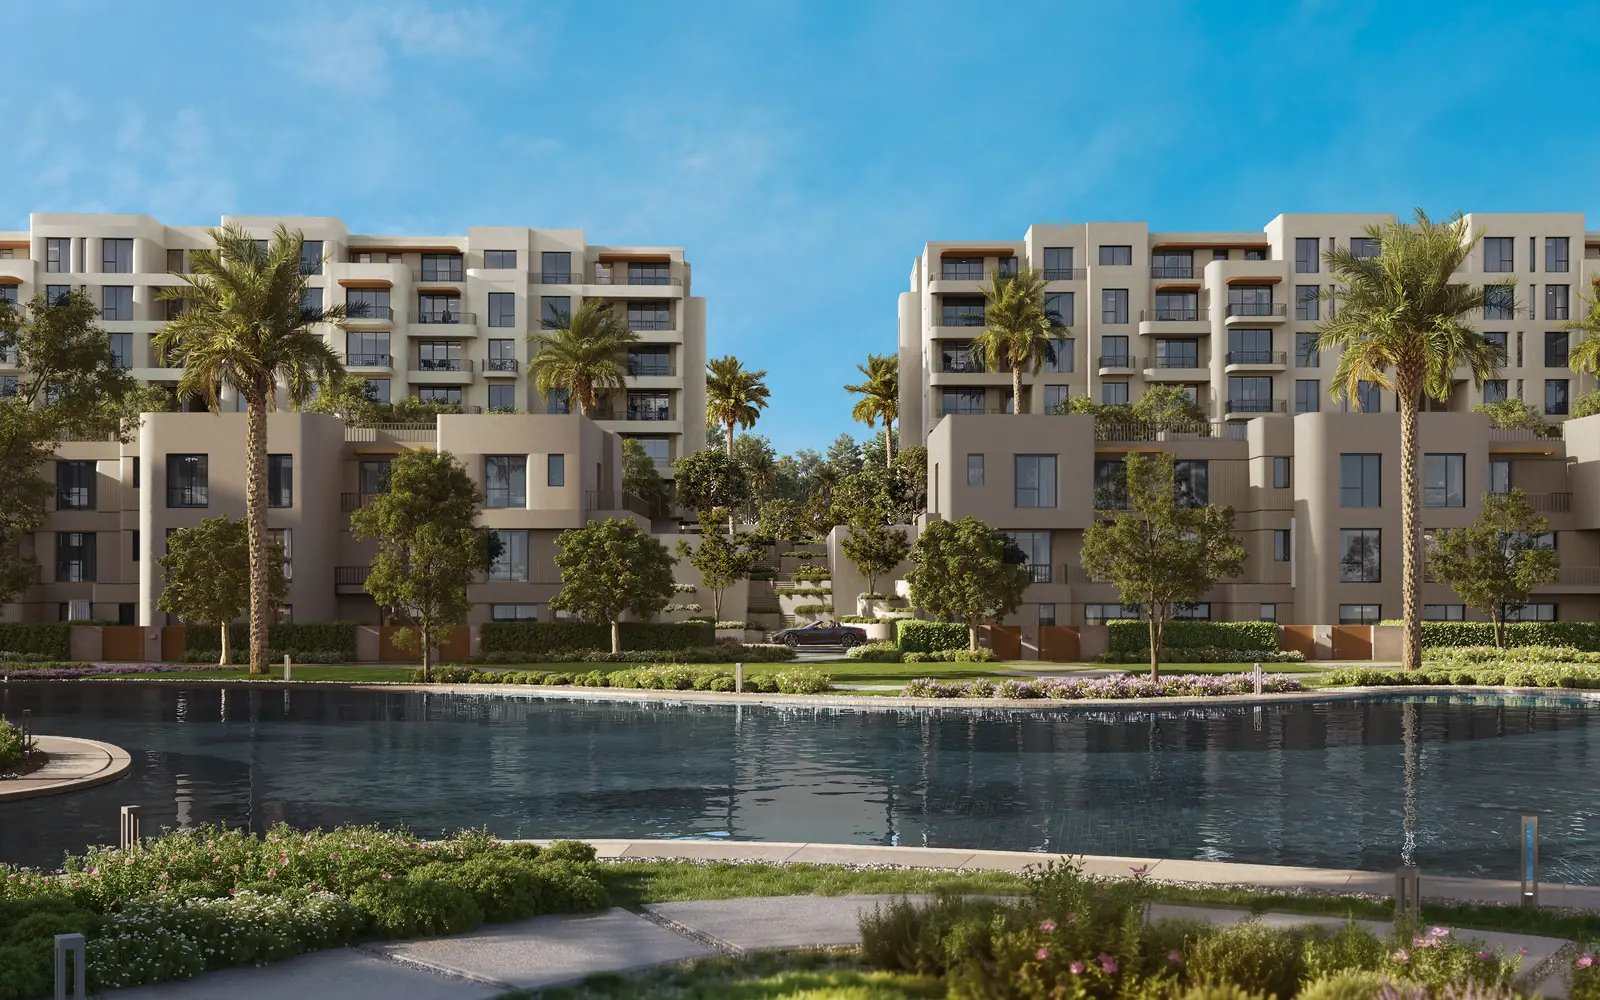
Orascom Development's new neighbourhood at O West, designed around a cascading stream: garden apartments, penthouses and duplexes, delivered about 80% finished.
- From about
- EGP 8.2M
- Down payment
- 5%
- Installments
- 9 years
- Quarterly installment
- EGP 216,389
- Delivery
- Ask us
- Finishing
- Flexi-finished (80%)
- Sizes
- 72–177 m²
- Bedrooms
- 1–3
Prices updated: October 2026
Floor plans
From the developer's unit kits, with the price quoted for each unit. Tap a plan to see the full sheet.
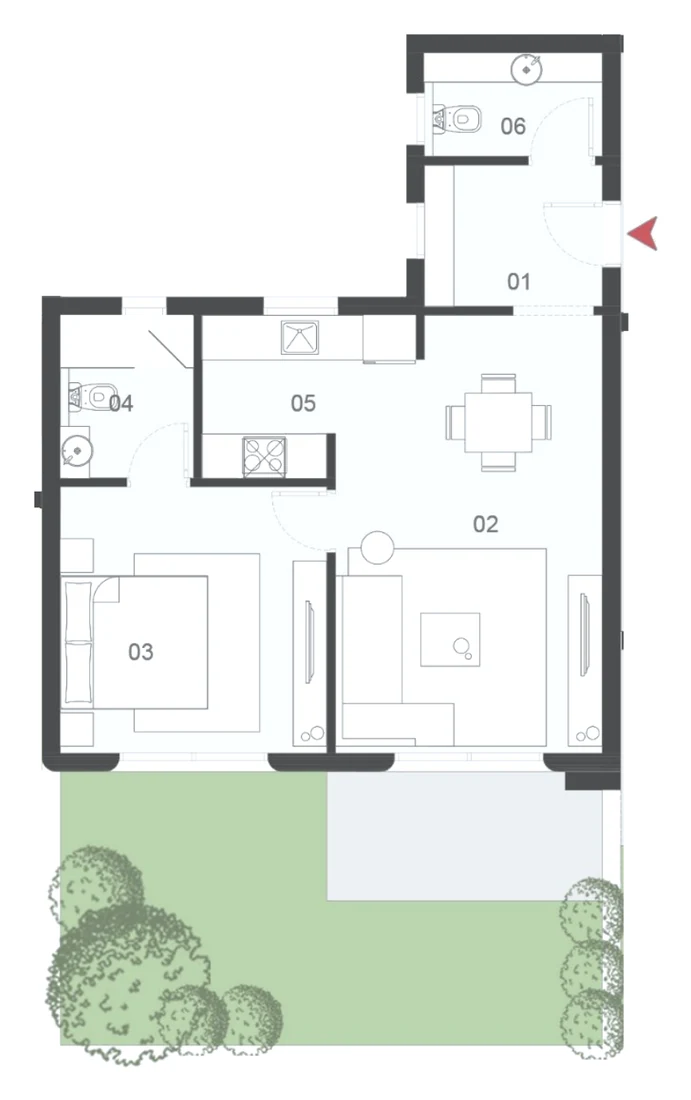
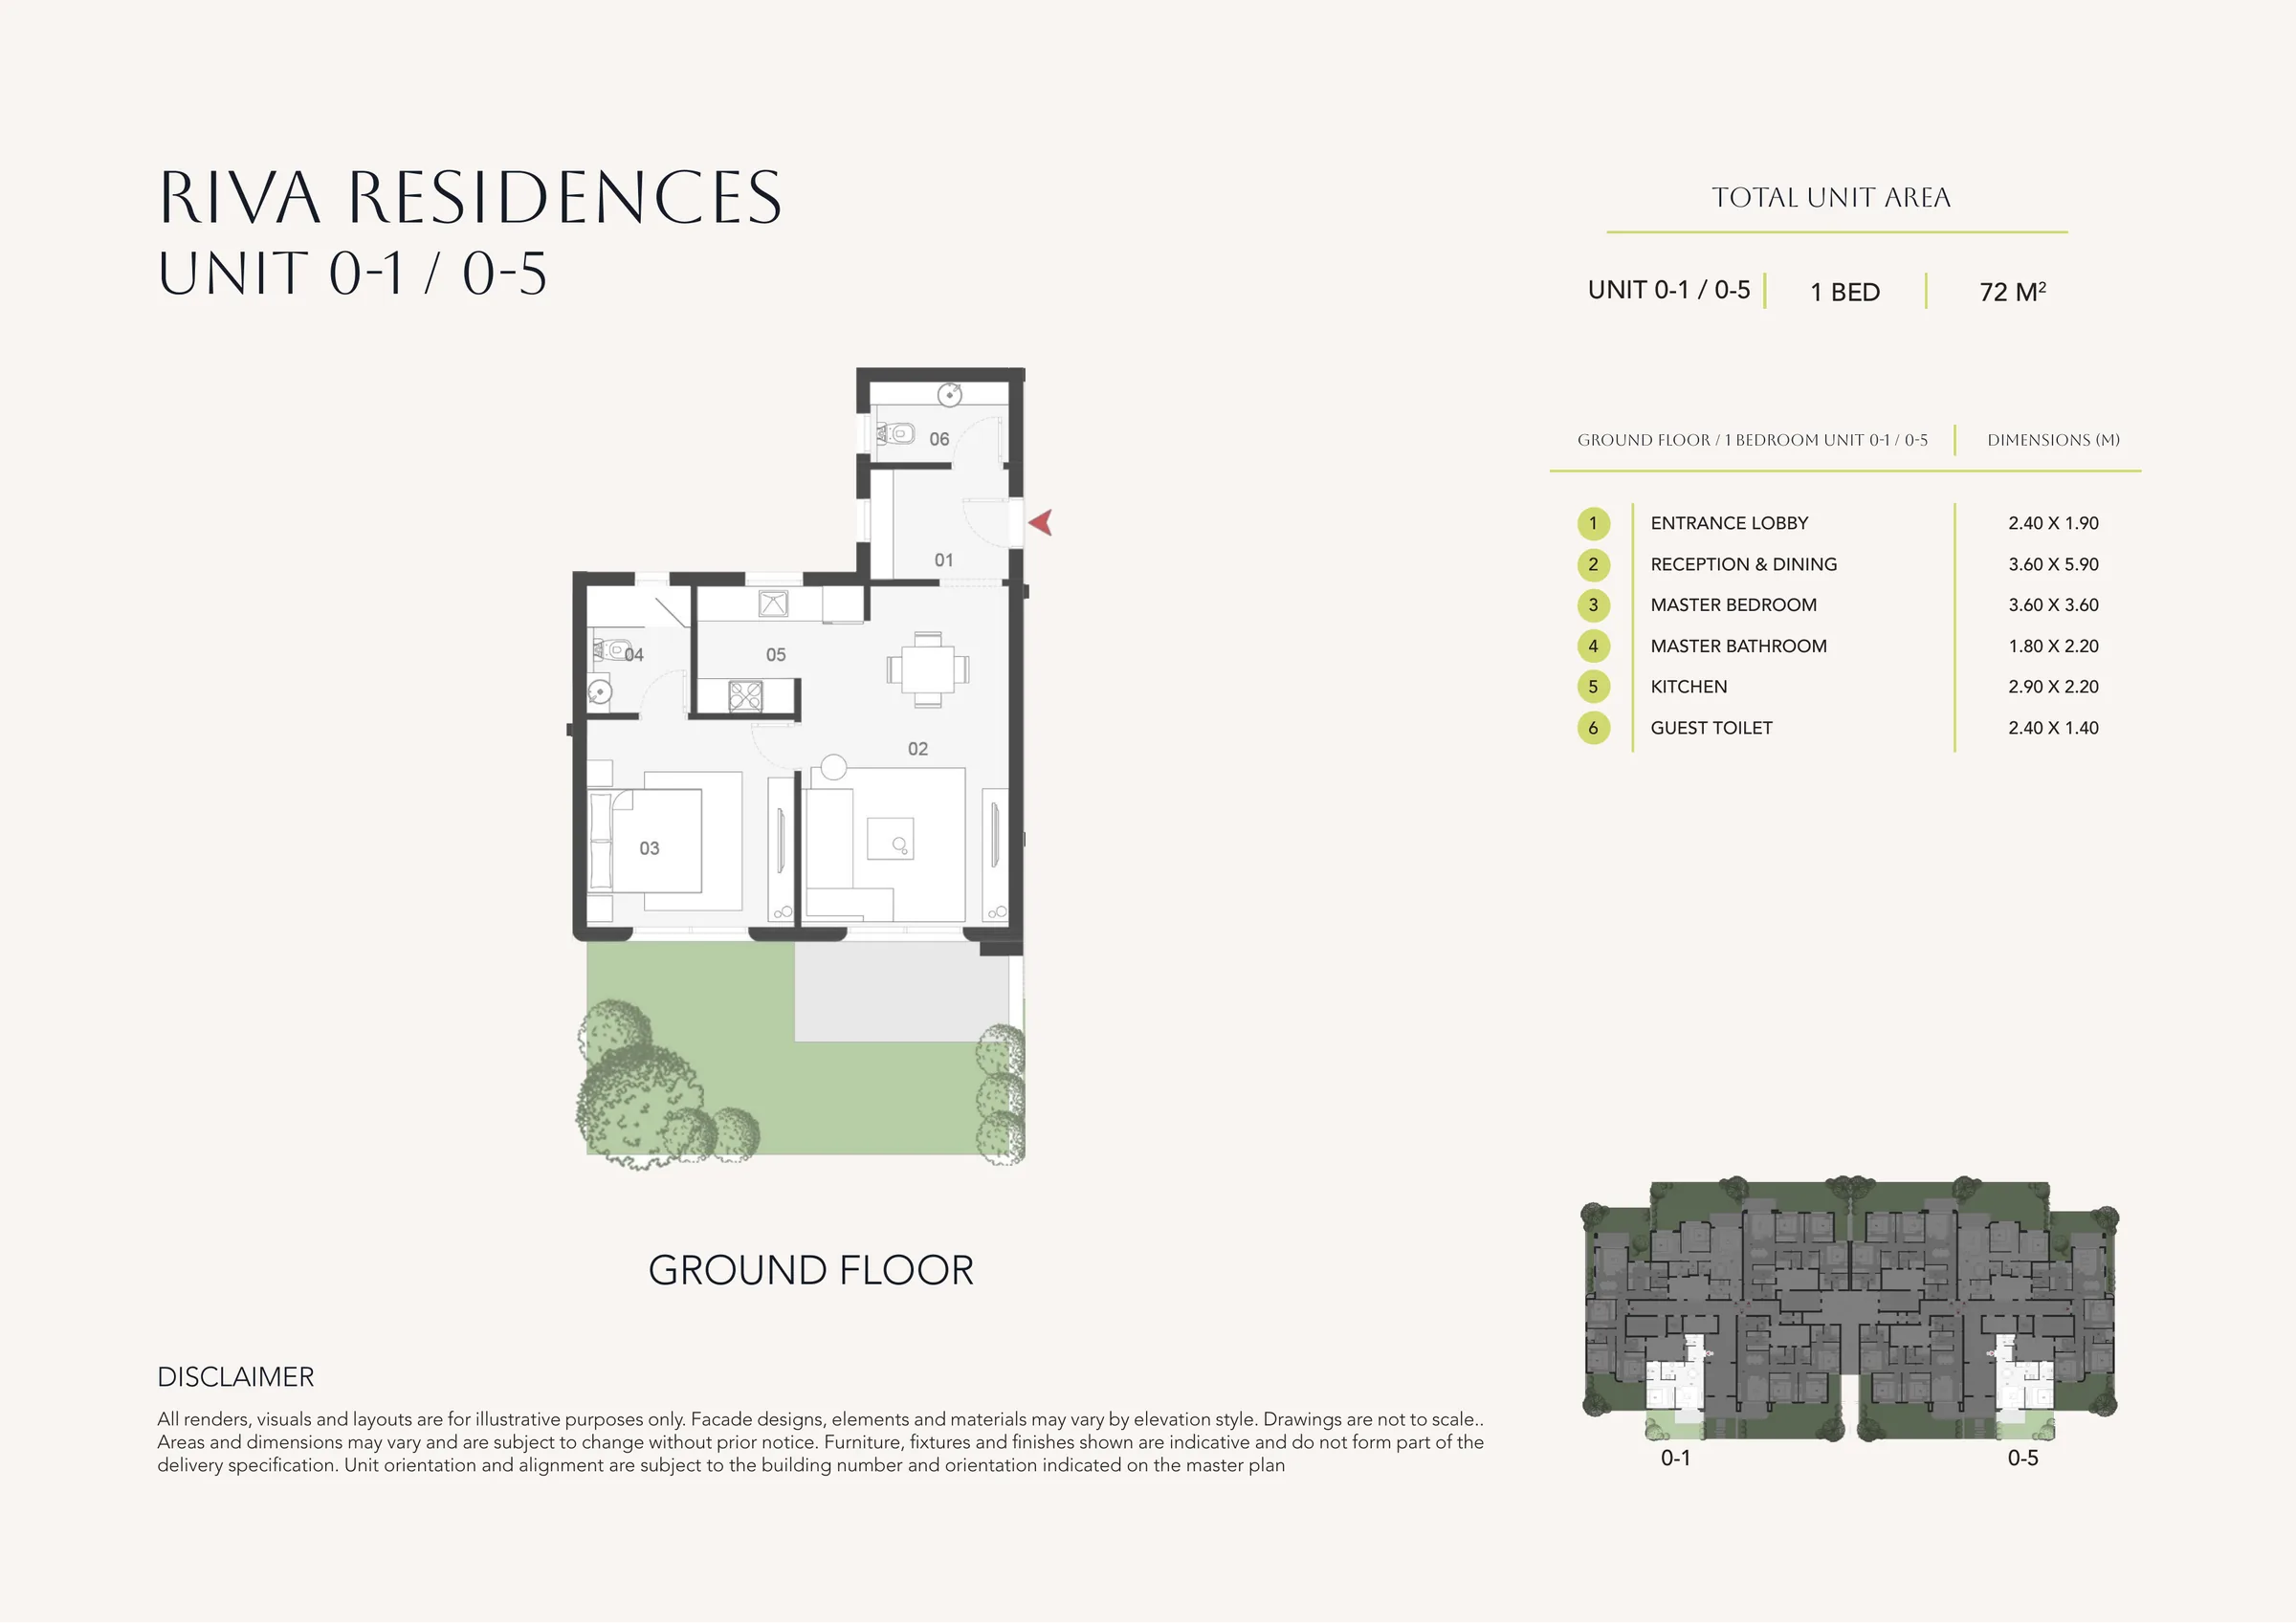
Riva Residences · ground floor
1-bedroom apartment with garden
- 1 bedroom
- 72 m²
- 31 m² garden
EGP 8.2M
- On signing (5%)
- EGP 410,000
- Every 3 months
- EGP 216,389
Developer's average price, October 2026
Full plan sheetAsk about this unitRooms and sizes
- 01 Entrance lobby
- 2.40 × 1.90 m
- 02 Living & dining
- 3.60 × 5.90 m
- 03 Master bedroom
- 3.60 × 3.60 m
- 04 Master bathroom
- 1.80 × 2.20 m
- 05 Kitchen
- 2.90 × 2.20 m
- 06 Guest toilet
- 2.40 × 1.40 m
- Garden
- 31 m²
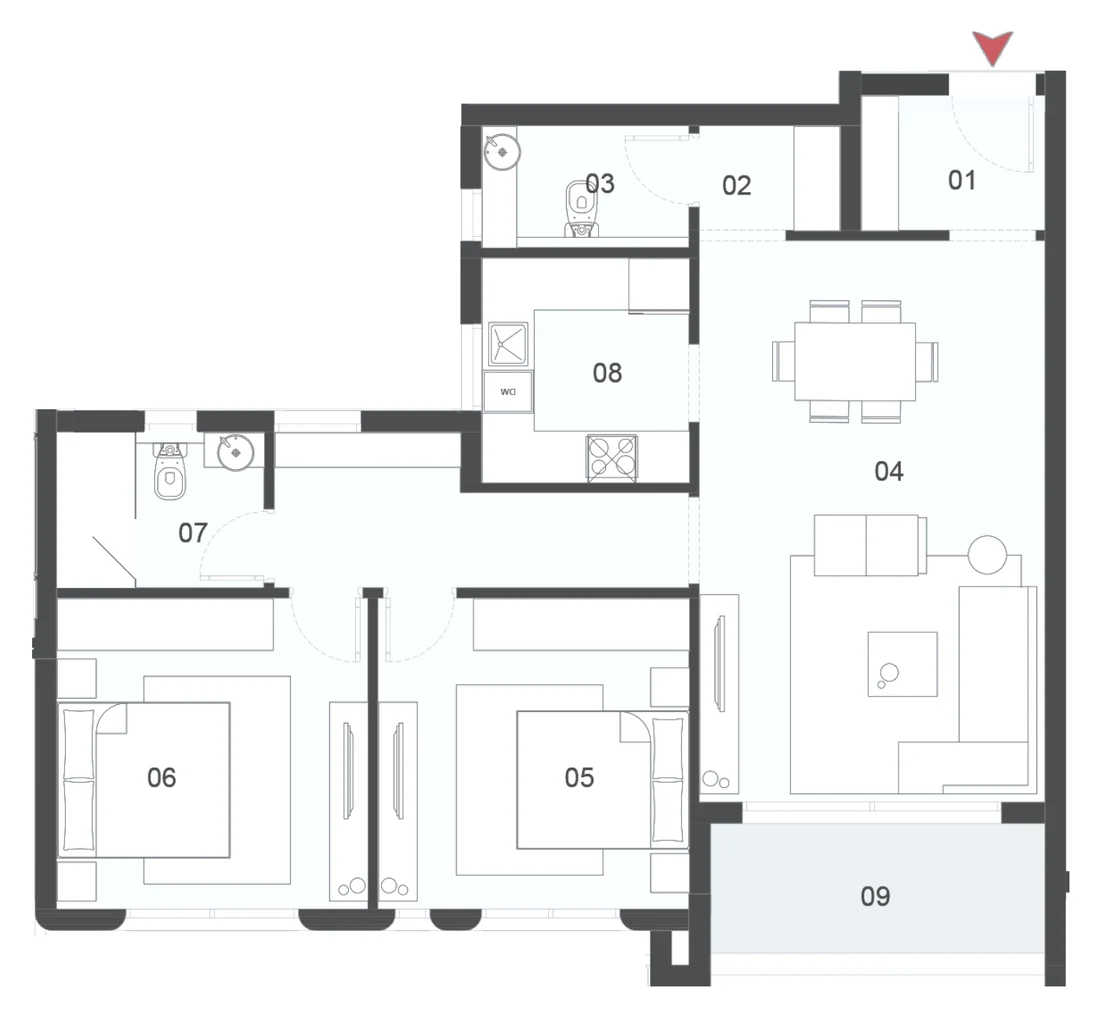
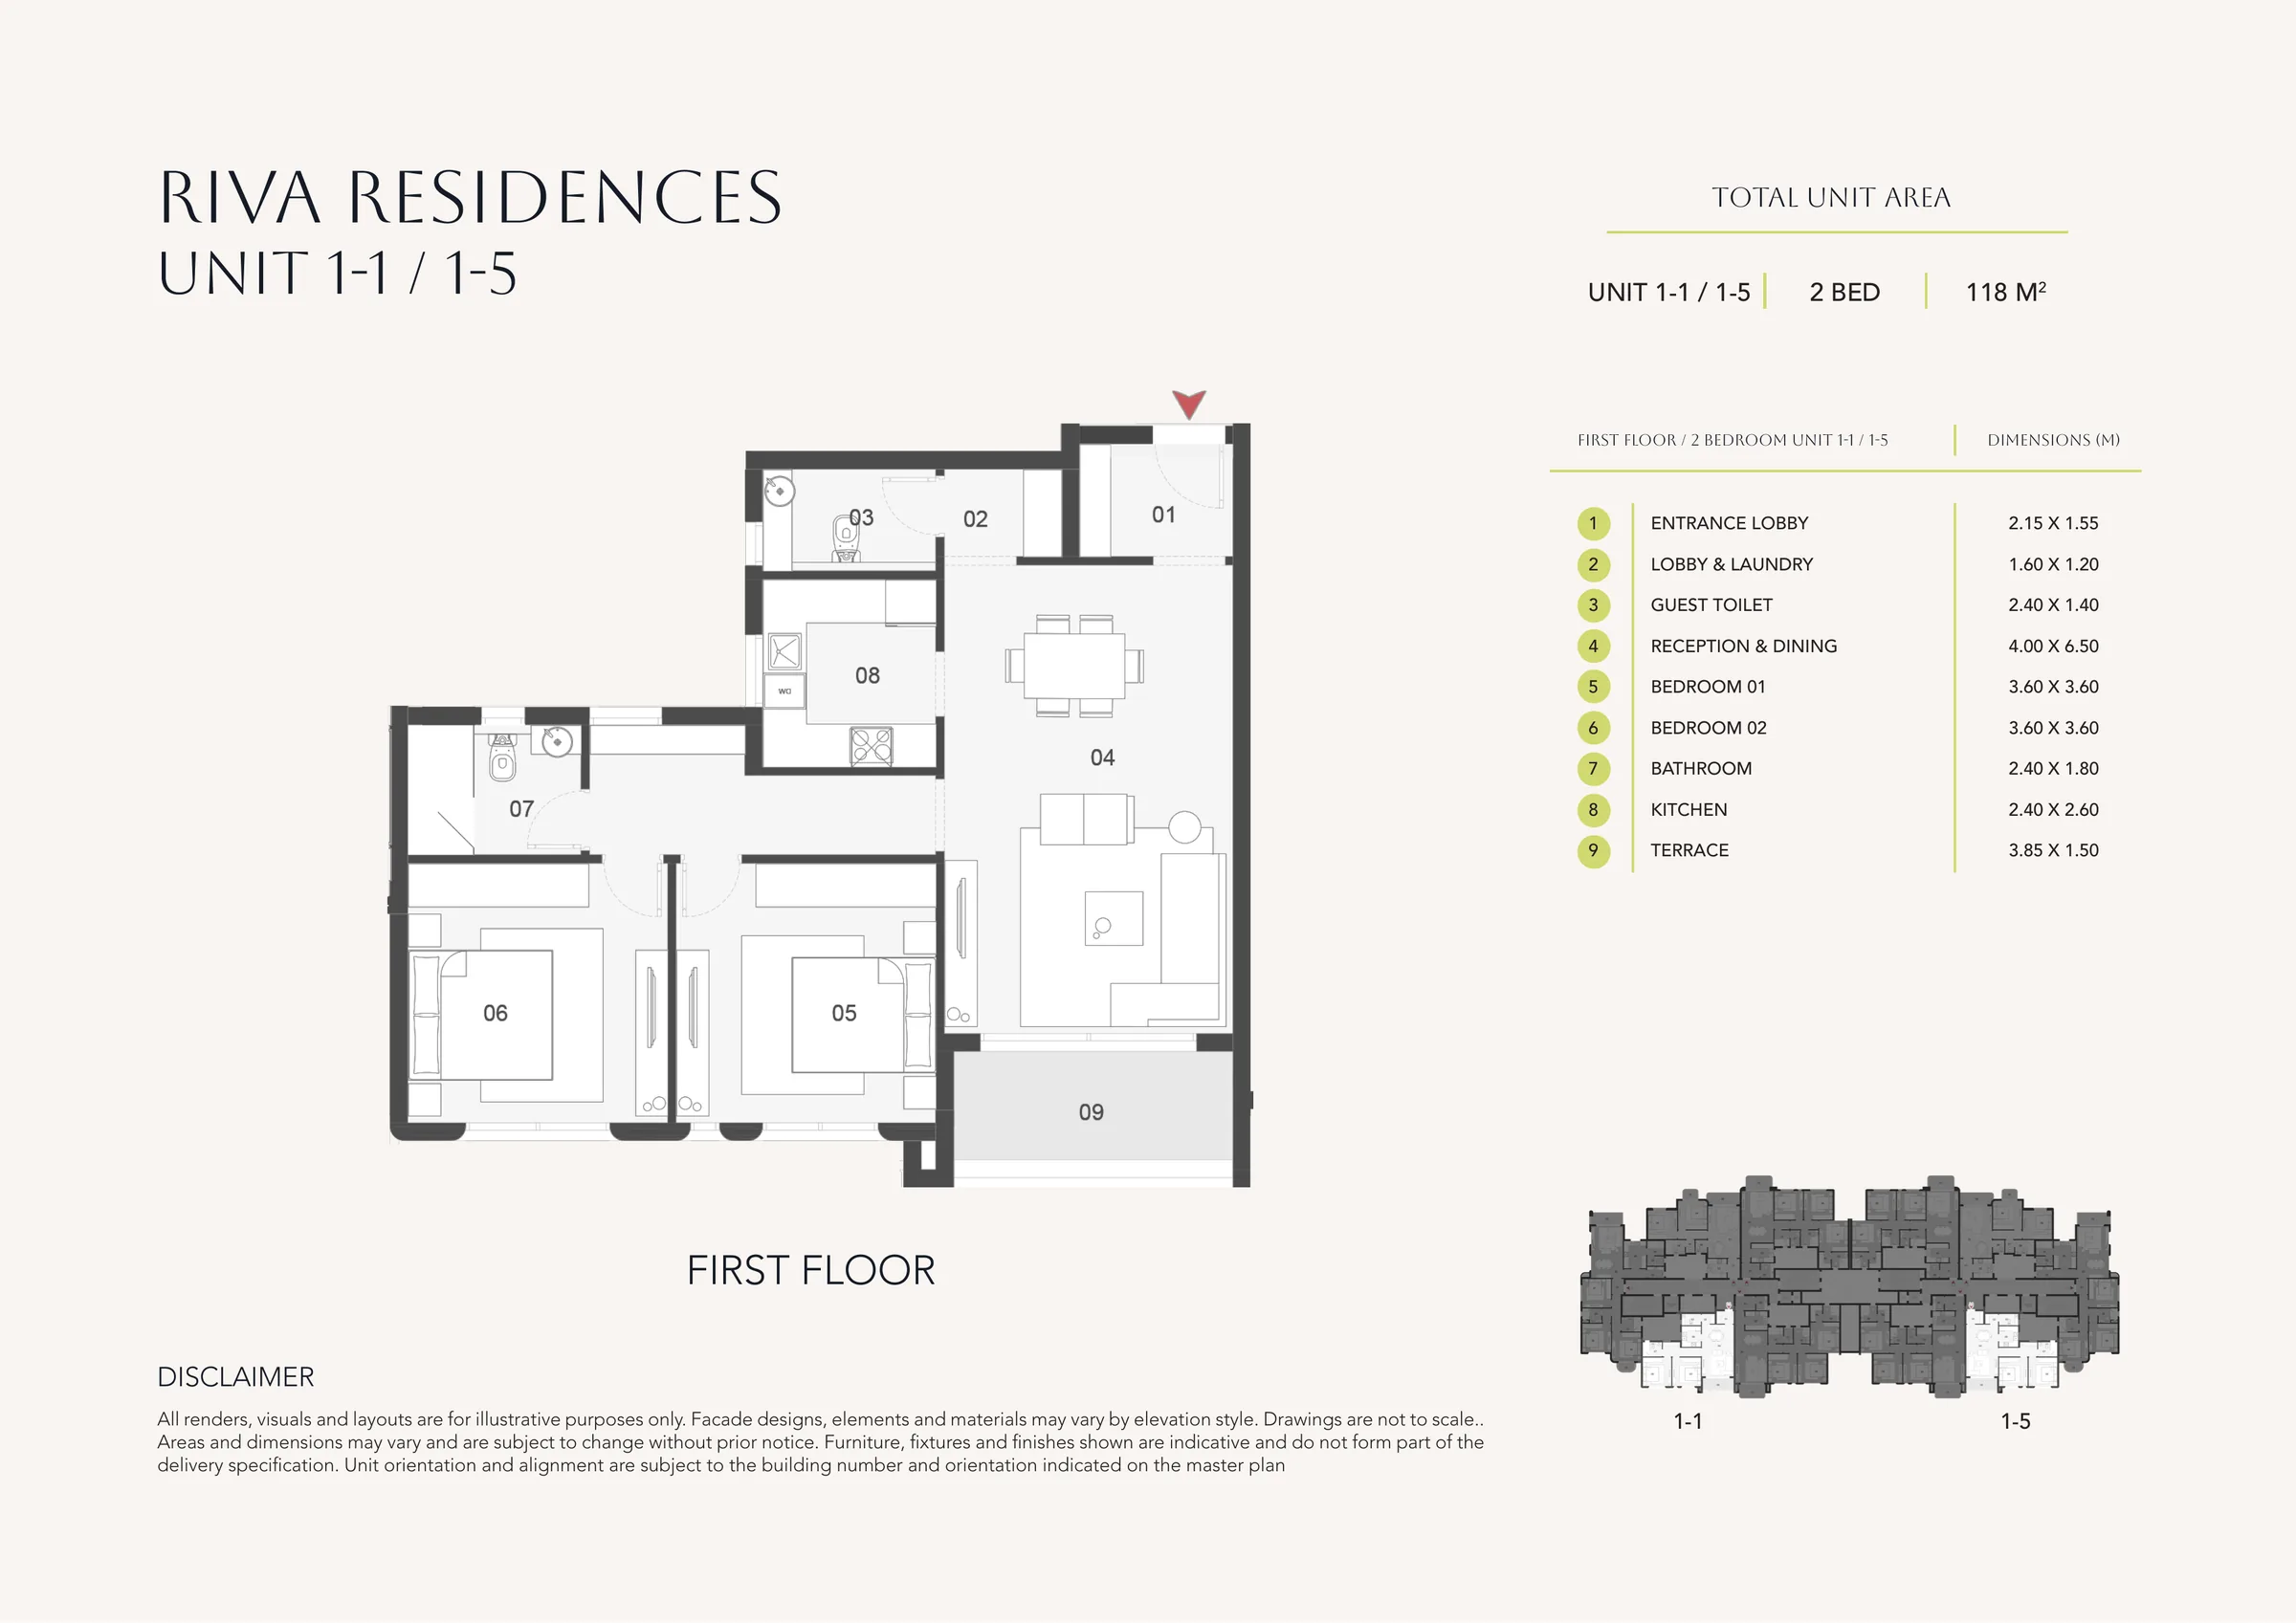
Riva Residences · first floor
2-bedroom apartment
- 2 bedrooms
- 118 m²
- Terrace
Price on request
Full plan sheetAsk about this unitRooms and sizes
- 01 Entrance lobby
- 2.15 × 1.55 m
- 02 Hall & laundry
- 1.60 × 1.20 m
- 03 Guest toilet
- 2.40 × 1.40 m
- 04 Living & dining
- 4.00 × 6.50 m
- 05 Bedroom 1
- 3.60 × 3.60 m
- 06 Bedroom 2
- 3.60 × 3.60 m
- 07 Bathroom
- 2.40 × 1.80 m
- 08 Kitchen
- 2.40 × 2.60 m
- 09 Terrace
- 3.85 × 1.50 m
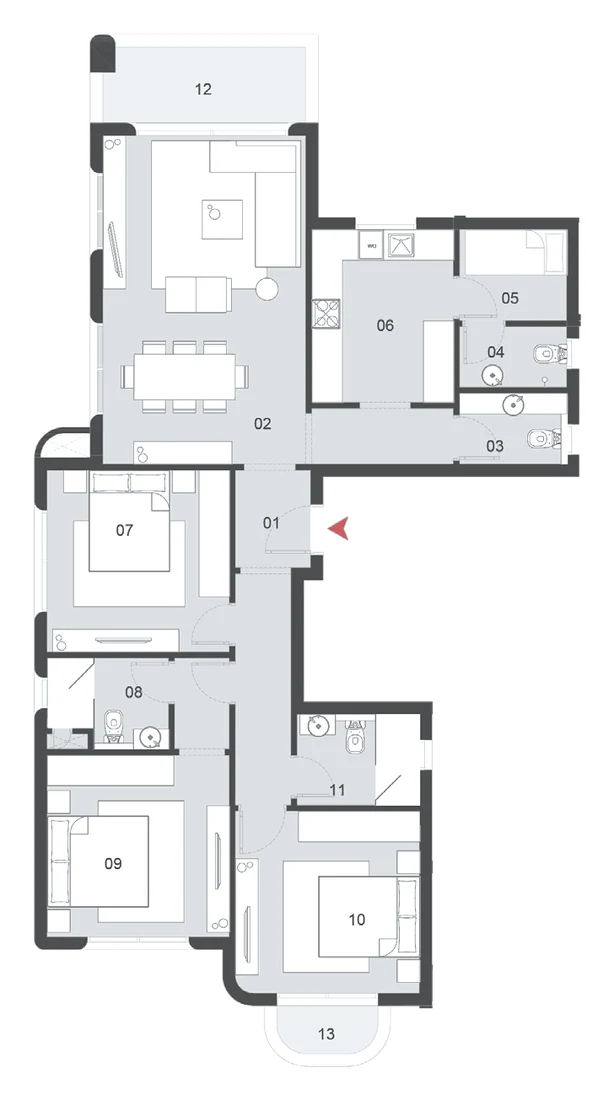
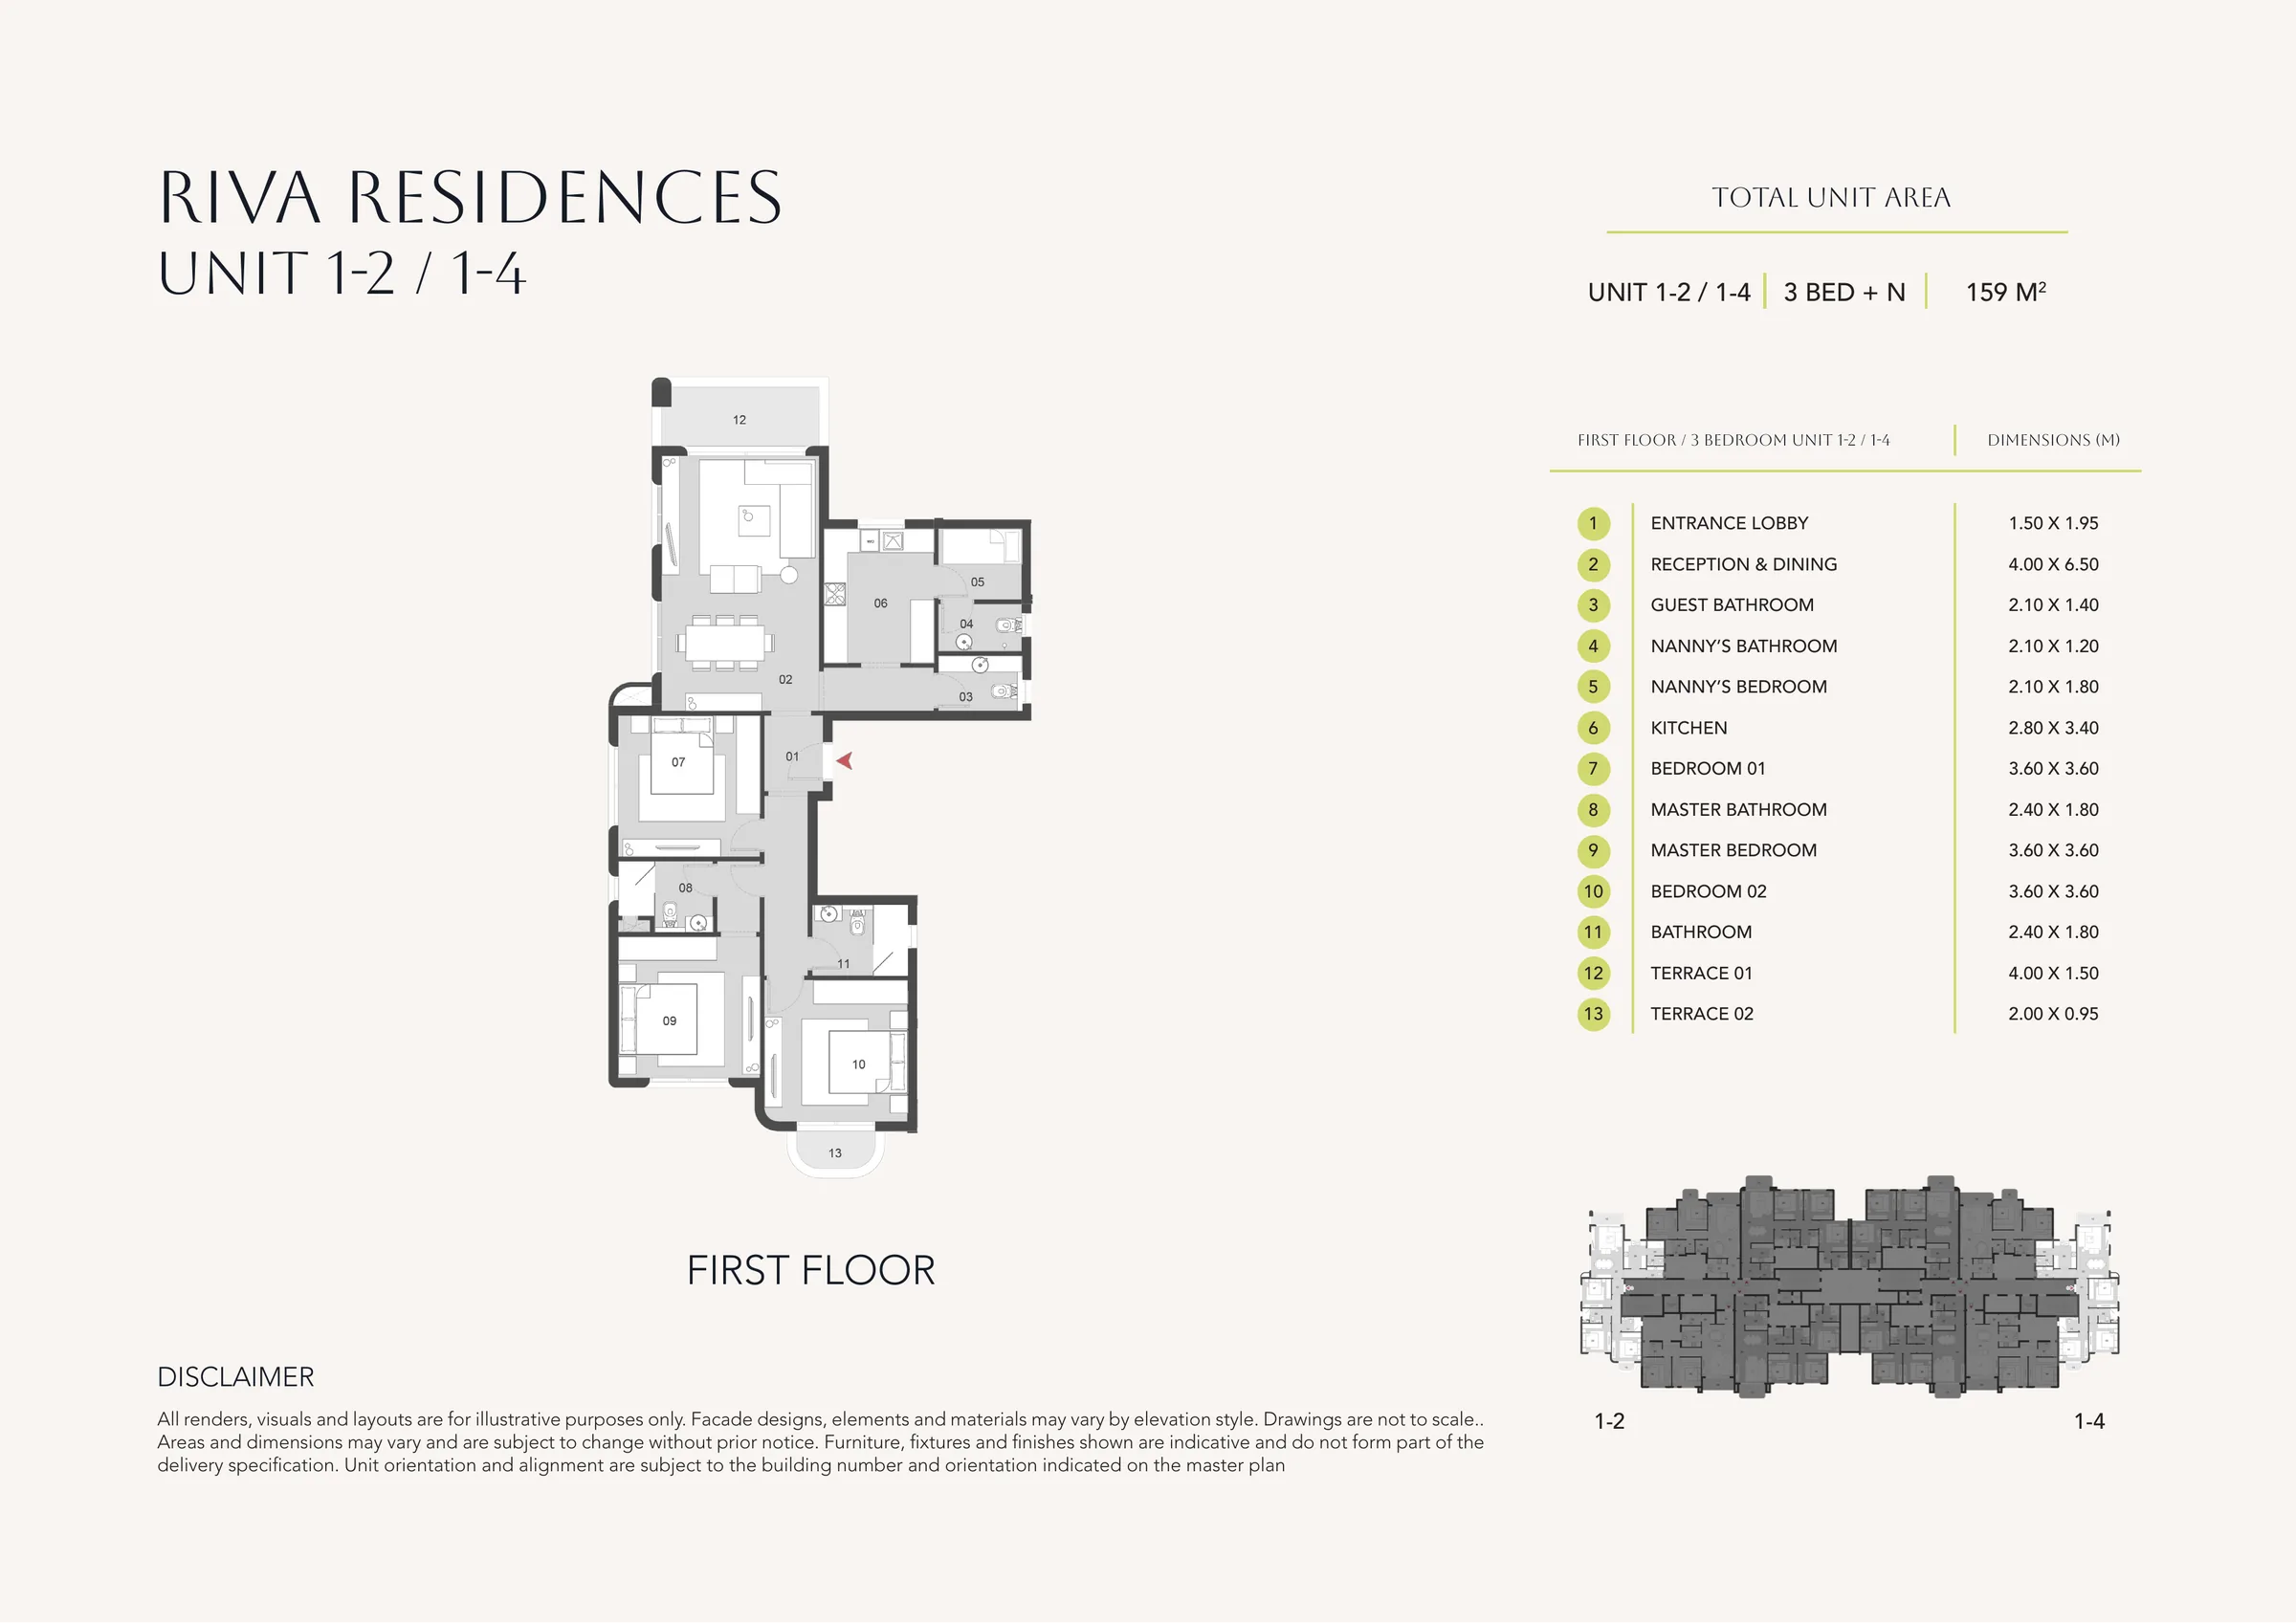
Riva Residences · first floor
3-bedroom apartment + nanny's room
- 3 bedrooms
- 159 m²
- Two terraces
Price on request
Full plan sheetAsk about this unitRooms and sizes
- 01 Entrance lobby
- 1.50 × 1.95 m
- 02 Living & dining
- 4.00 × 6.50 m
- 03 Guest bathroom
- 2.10 × 1.40 m
- 04 Nanny's bathroom
- 2.10 × 1.20 m
- 05 Nanny's room
- 2.10 × 1.80 m
- 06 Kitchen
- 2.80 × 3.40 m
- 07 Bedroom 1
- 3.60 × 3.60 m
- 08 Master bathroom
- 2.40 × 1.80 m
- 09 Master bedroom
- 3.60 × 3.60 m
- 10 Bedroom 2
- 3.60 × 3.60 m
- 11 Bathroom
- 2.40 × 1.80 m
- 12 Terrace
- 4.00 × 1.50 m
- 13 Terrace
- 2.00 × 0.95 m
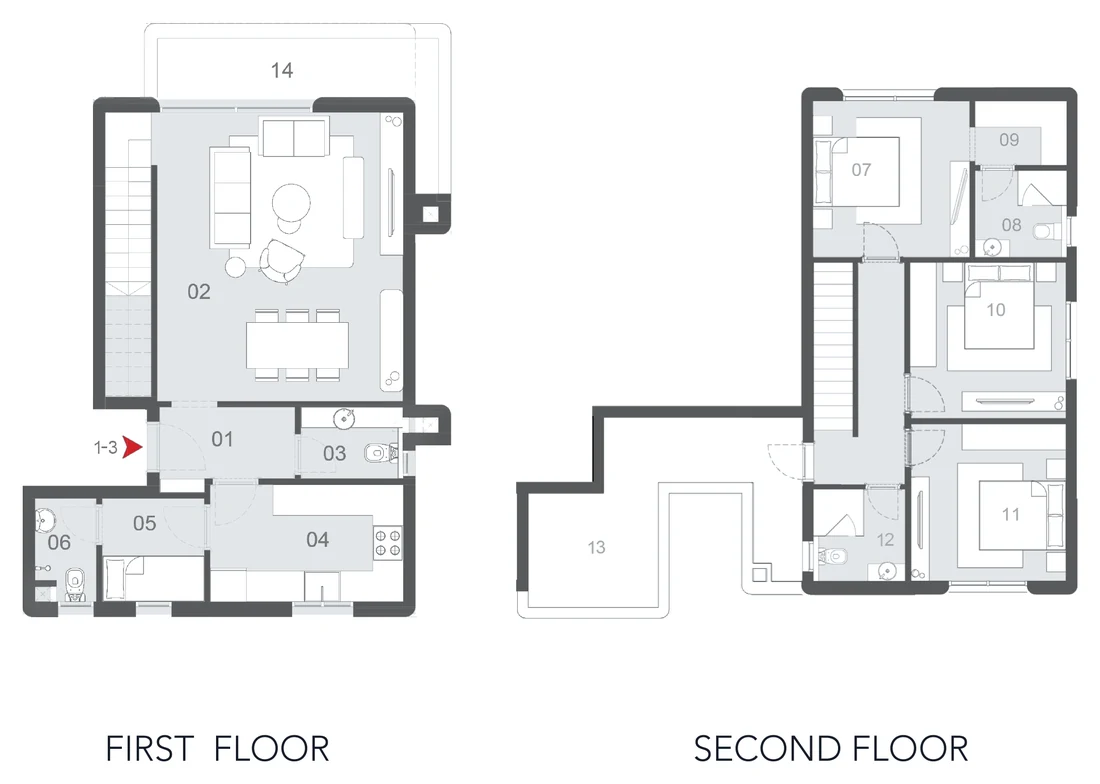
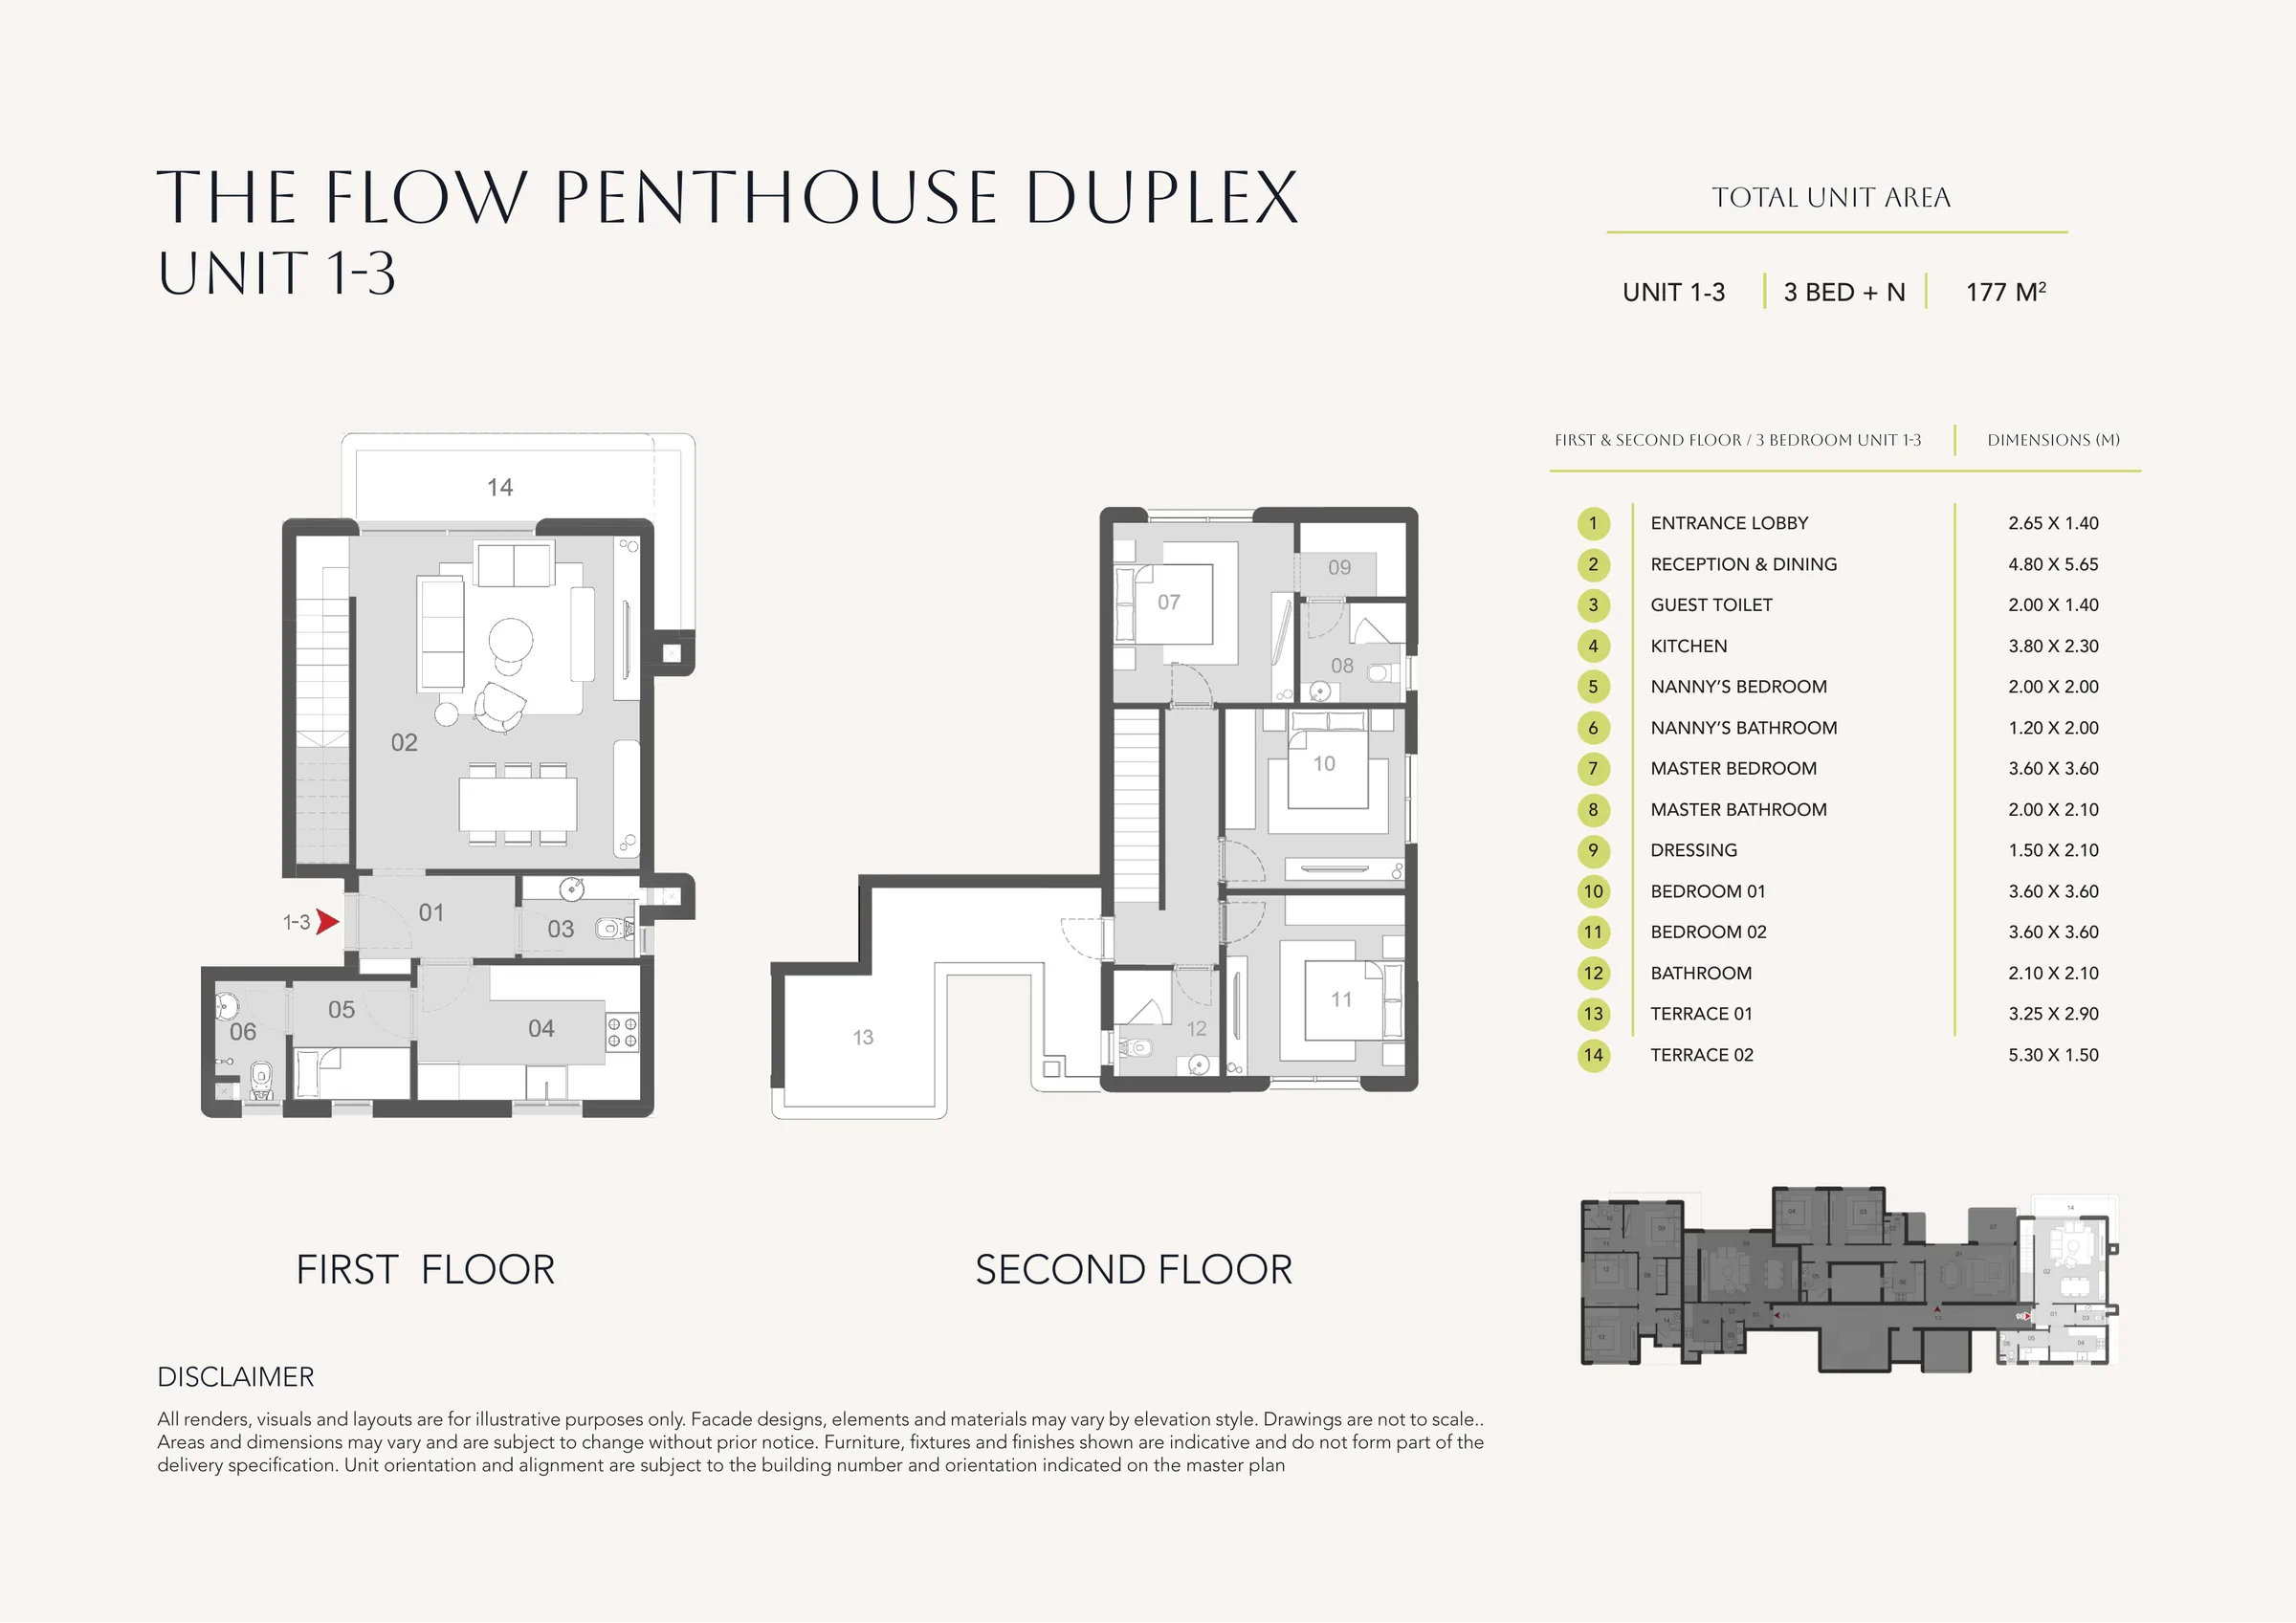
The Flow · first & second floor
Penthouse duplex, 3 bedrooms + nanny's room
- 3 bedrooms
- 177 m²
- Two terraces
Price on request
Full plan sheetAsk about this unitRooms and sizes
- 01 Entrance lobby
- 2.65 × 1.40 m
- 02 Living & dining
- 4.80 × 5.65 m
- 03 Guest toilet
- 2.00 × 1.40 m
- 04 Kitchen
- 3.80 × 2.30 m
- 05 Nanny's room
- 2.00 × 2.00 m
- 06 Nanny's bathroom
- 1.20 × 2.00 m
- 07 Master bedroom (second floor)
- 3.60 × 3.60 m
- 08 Master bathroom
- 2.00 × 2.10 m
- 09 Dressing room
- 1.50 × 2.10 m
- 10 Bedroom 1 (second floor)
- 3.60 × 3.60 m
- 11 Bedroom 2 (second floor)
- 3.60 × 3.60 m
- 12 Bathroom
- 2.10 × 2.10 m
- 13 Terrace (second floor)
- 3.25 × 2.90 m
- 14 Terrace (first floor)
- 5.30 × 1.50 m
Payment plan
Worked example
1-bedroom ground-floor apartment, 72 m² + 31 m² garden
- Unit price (developer's average)
- EGP 8,200,000
- On reservation and contract (5%)
- EGP 410,000
- Then every 3 months, 36 times
- EGP 216,389
- Clubhouse fee, in 8 payments of EGP 60,625 over the first three and a half years
- EGP 485,000
- Maintenance deposit (6%), with the 15th installment
- EGP 492,000
From the developer's quote dated 15 October 2026. Quotes are valid for a short time and prices change, so ask us for today's price.
O Riva is a new neighbourhood at O West, the town Orascom Development, the developers of El Gouna, is building on El Wahat Road in 6th of October. O West covers 1,007 acres, with a masterplan by HOK and landscaping by EDSA. In O Riva, the homes sit on an elevated landscape that steps down to a cascading stream, with water paths running through the neighbourhood, and the homes are designed around views of the stream and open vistas. There are three collections, Riva Residences, The Flow and Type E, with one- to three-bedroom apartments, garden homes, penthouses and duplexes. Around it, O West has four international schools, O West Sports Club, shops and restaurants, and a business district.
What stands out
- A cascading stream and water paths through the neighbourhood
- Delivered flexi-finished, about 80% done
- Ground-floor homes with private gardens
- Penthouses and duplexes with open terraces
- Four international schools and a sports club in O West
- 5% down and a 9-year payment plan
Unit types: Apartments, Duplexes, Penthouses
Units
| Type | Size | Starting from | |
|---|---|---|---|
| Riva Residences · 1 bedroom with garden | 72 m² | ≈ EGP 8.2M | |
| Riva Residences · 2 bedrooms | 104–119 m² | Price on request | |
| Riva Residences · 3 bedrooms + nanny's room | 147–168 m² | Price on request | |
| The Flow · garden apartments and duplexes, 3 bedrooms | 134–160 m² | Price on request | |
| The Flow · apartments, 2–3 bedrooms | 111–152 m² | Price on request | |
| The Flow · penthouses and penthouse duplexes, 3 bedrooms | 139–177 m² | Price on request | |
| Type E · 2–3 bedrooms | 109–157 m² | Price on request |
Renders and photos
Renders are the developer's visualisations of homes still to be built. Photos show the destination as it is today.
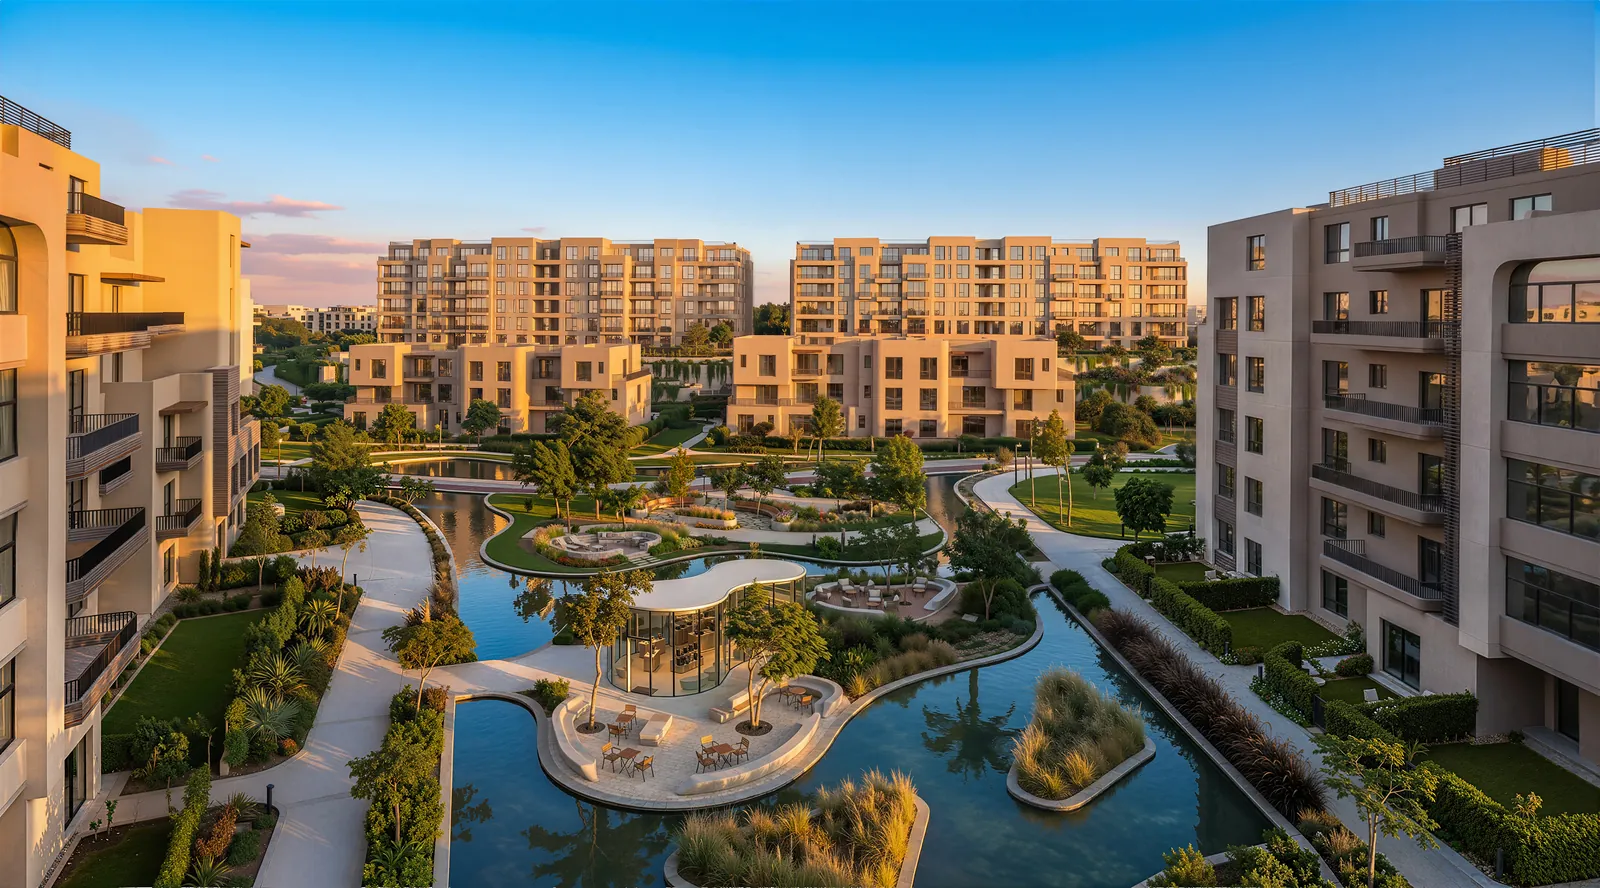
RenderThe stream and water paths from above
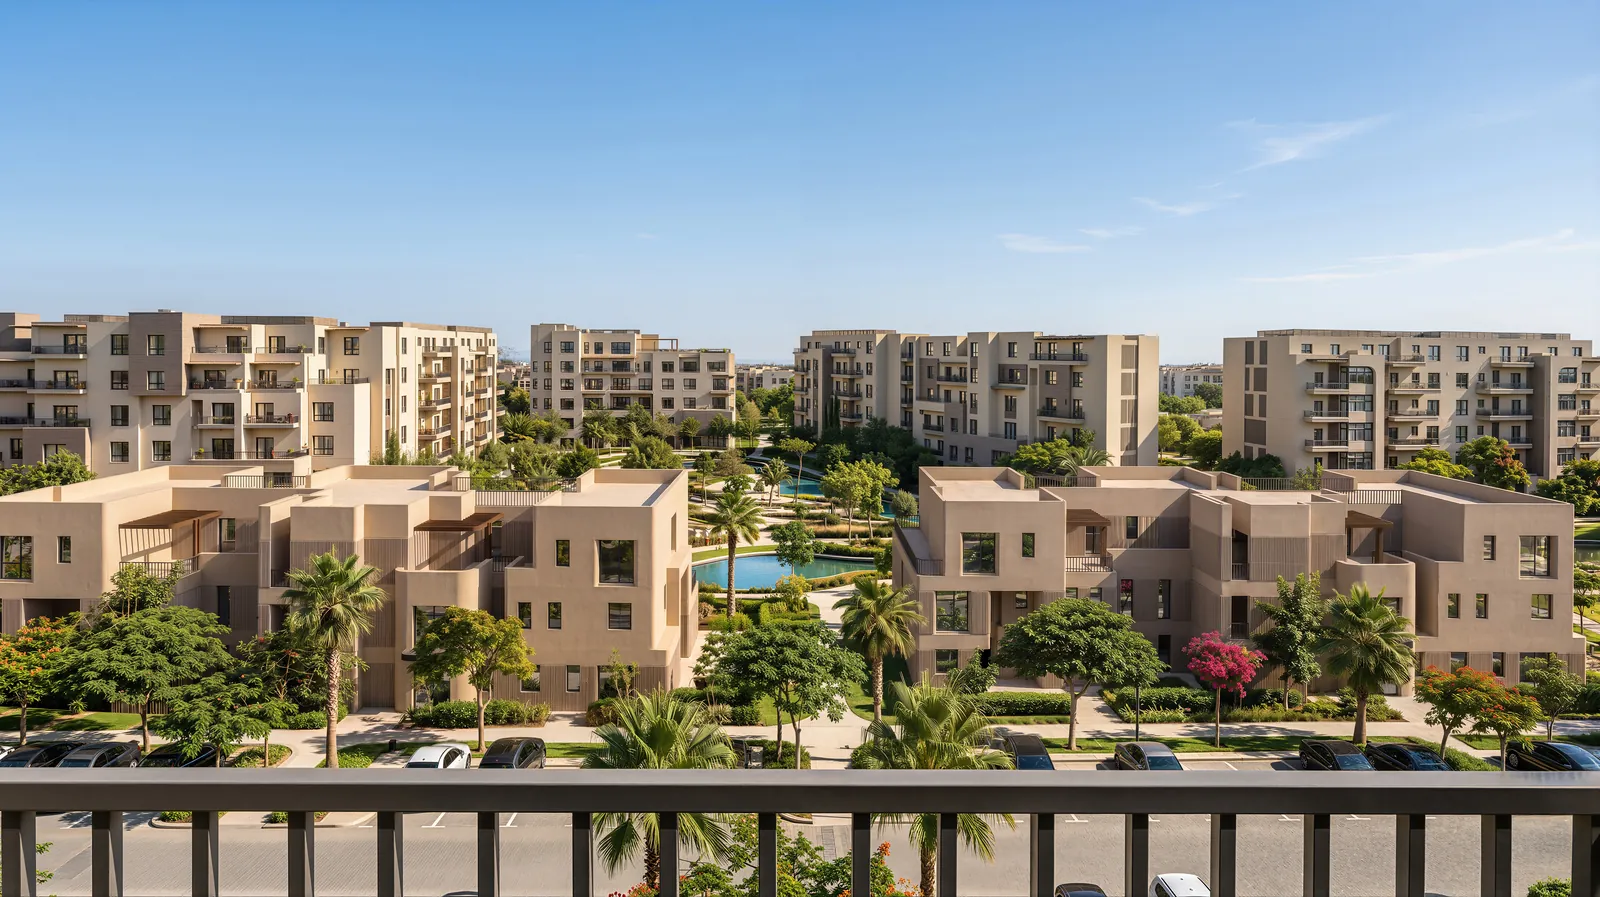
RenderView across the neighbourhood from a balcony
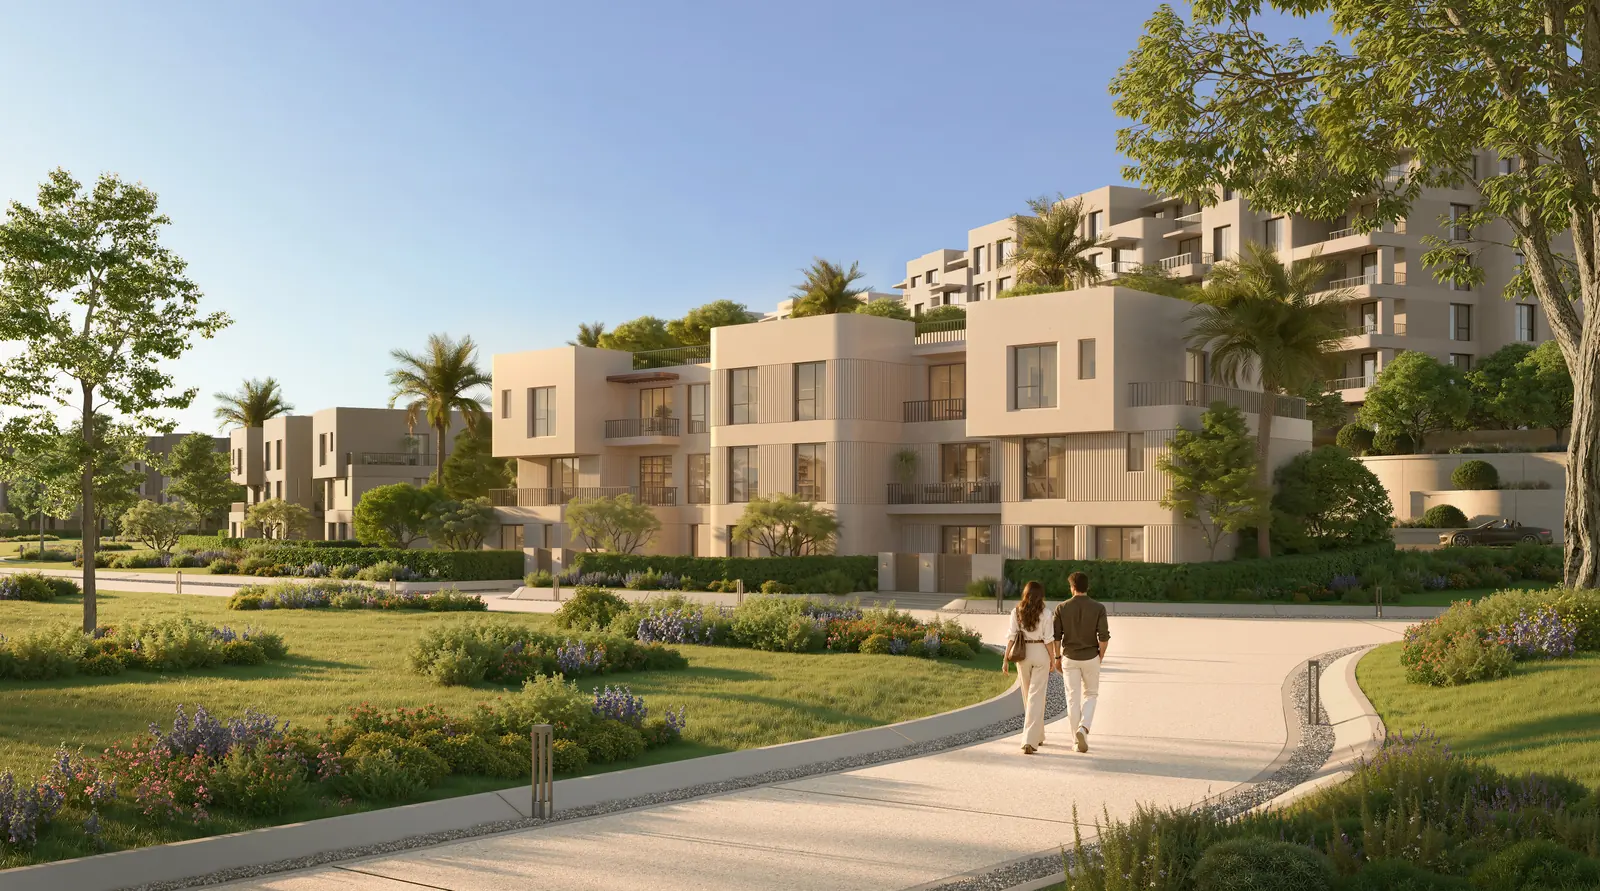
RenderGarden walkways between the buildings
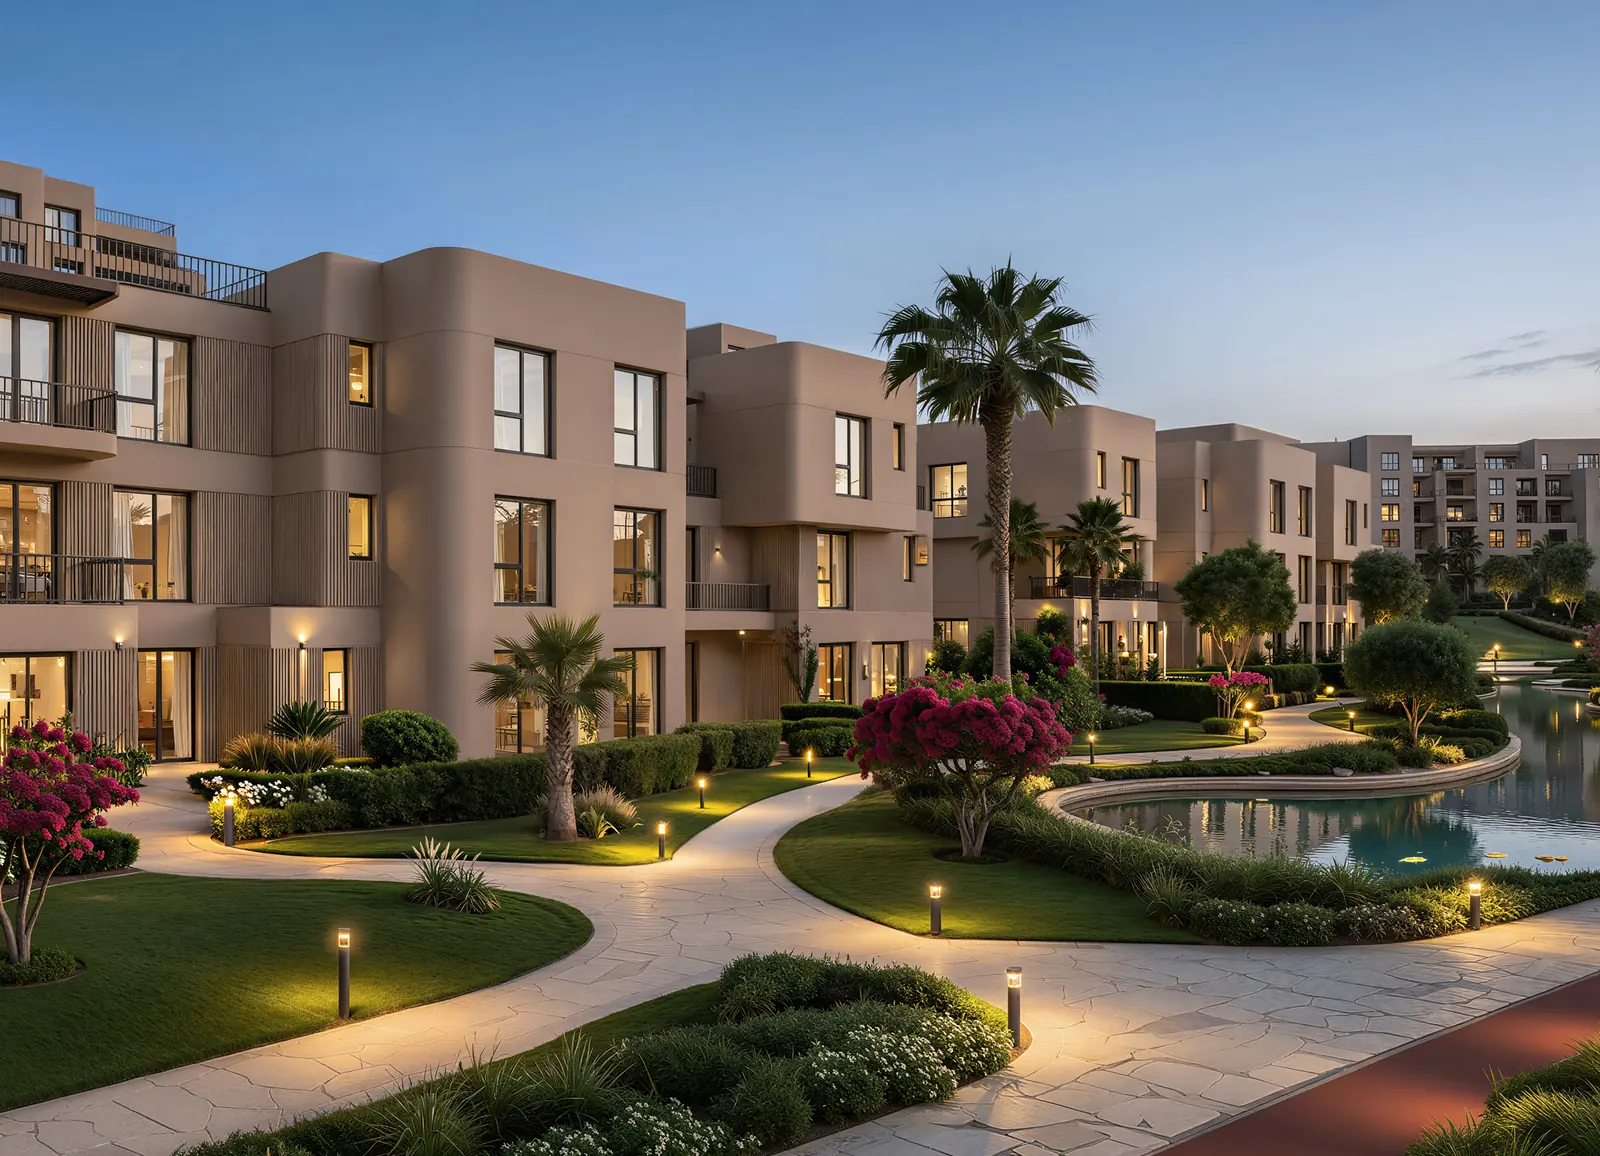
RenderHomes along the water at dusk
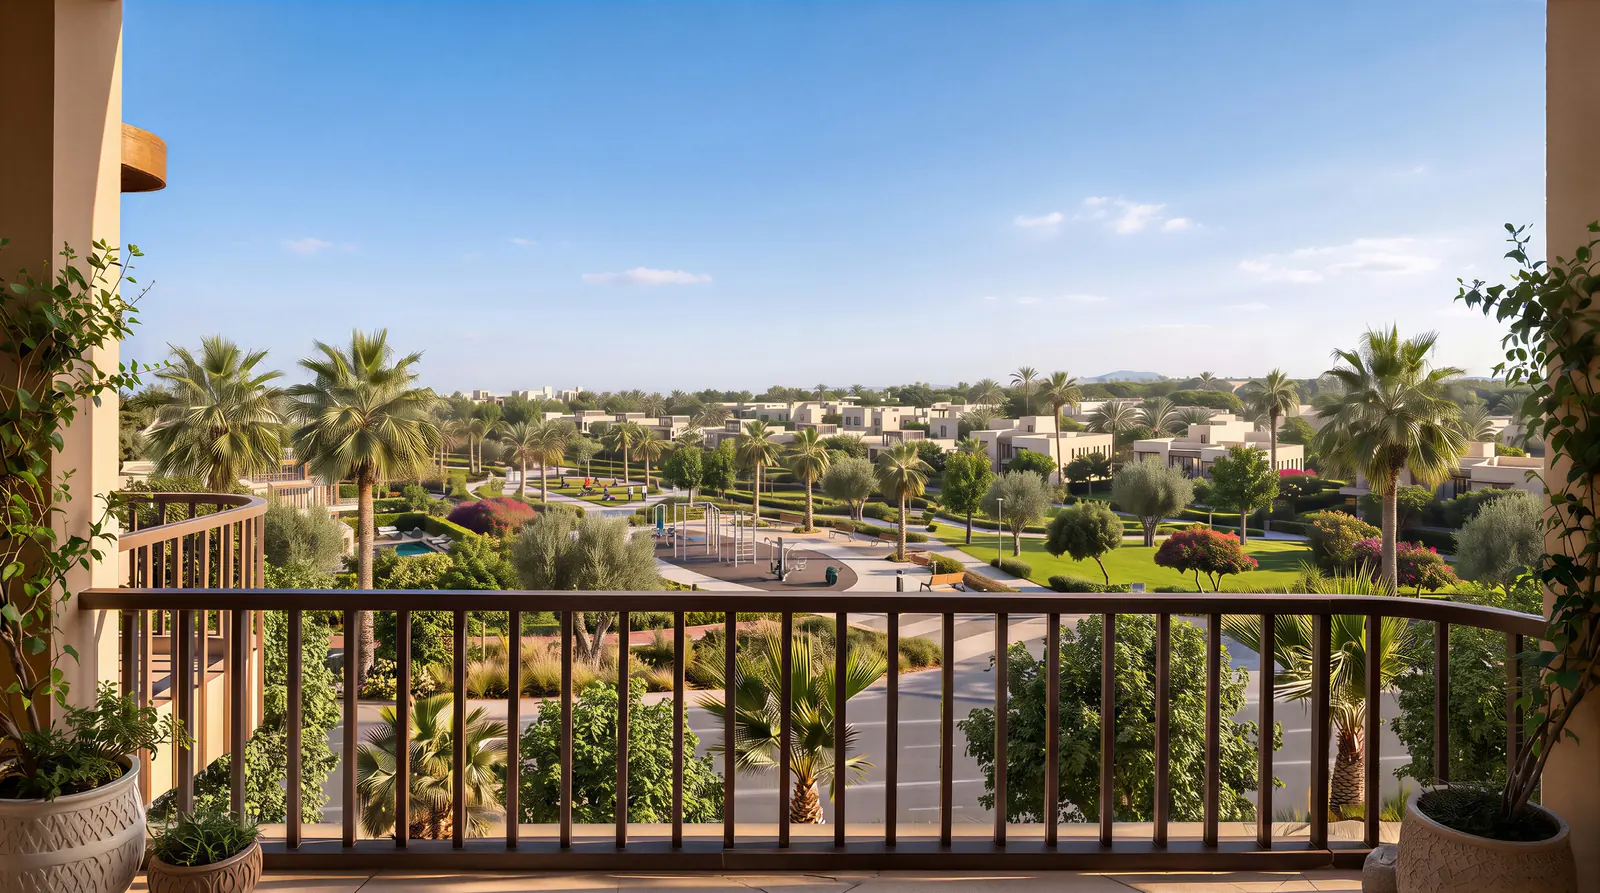
RenderBalcony view over the park and outdoor gym
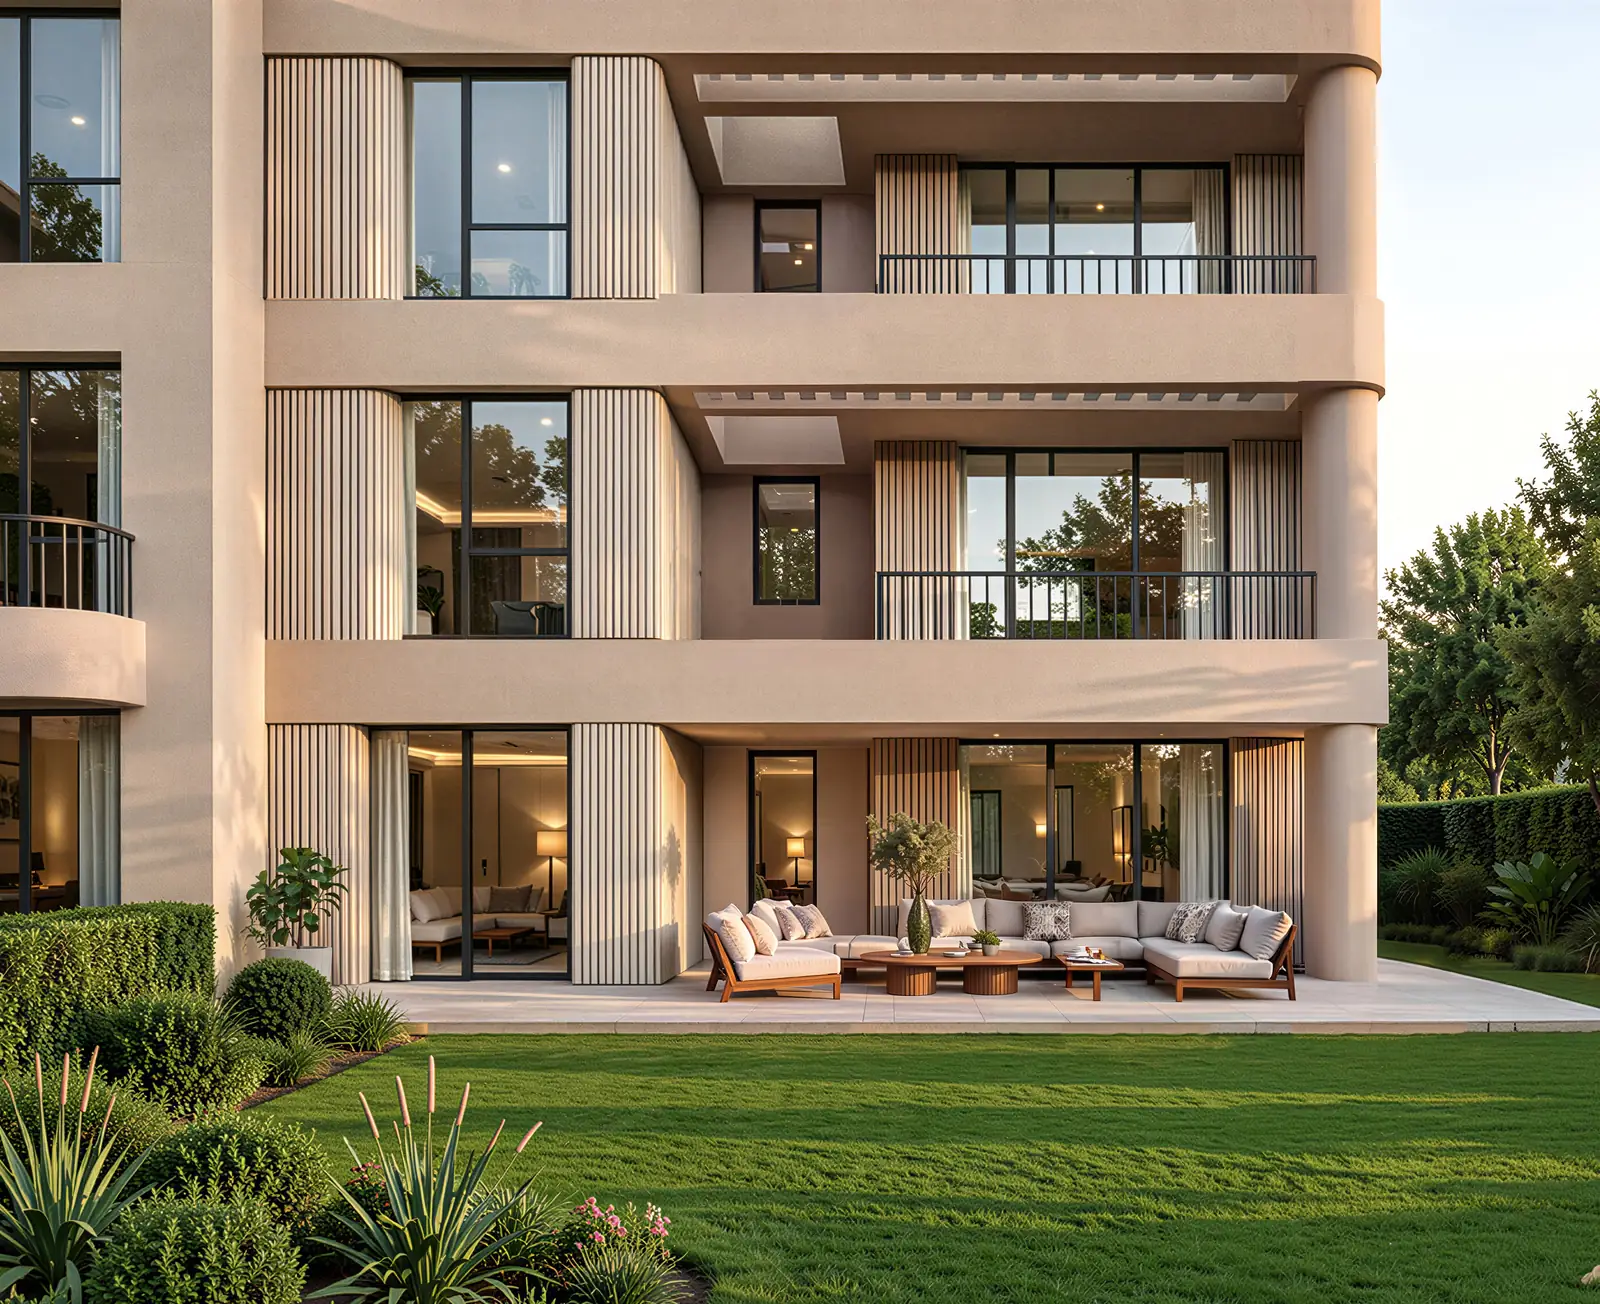
RenderGround-floor home with a private garden
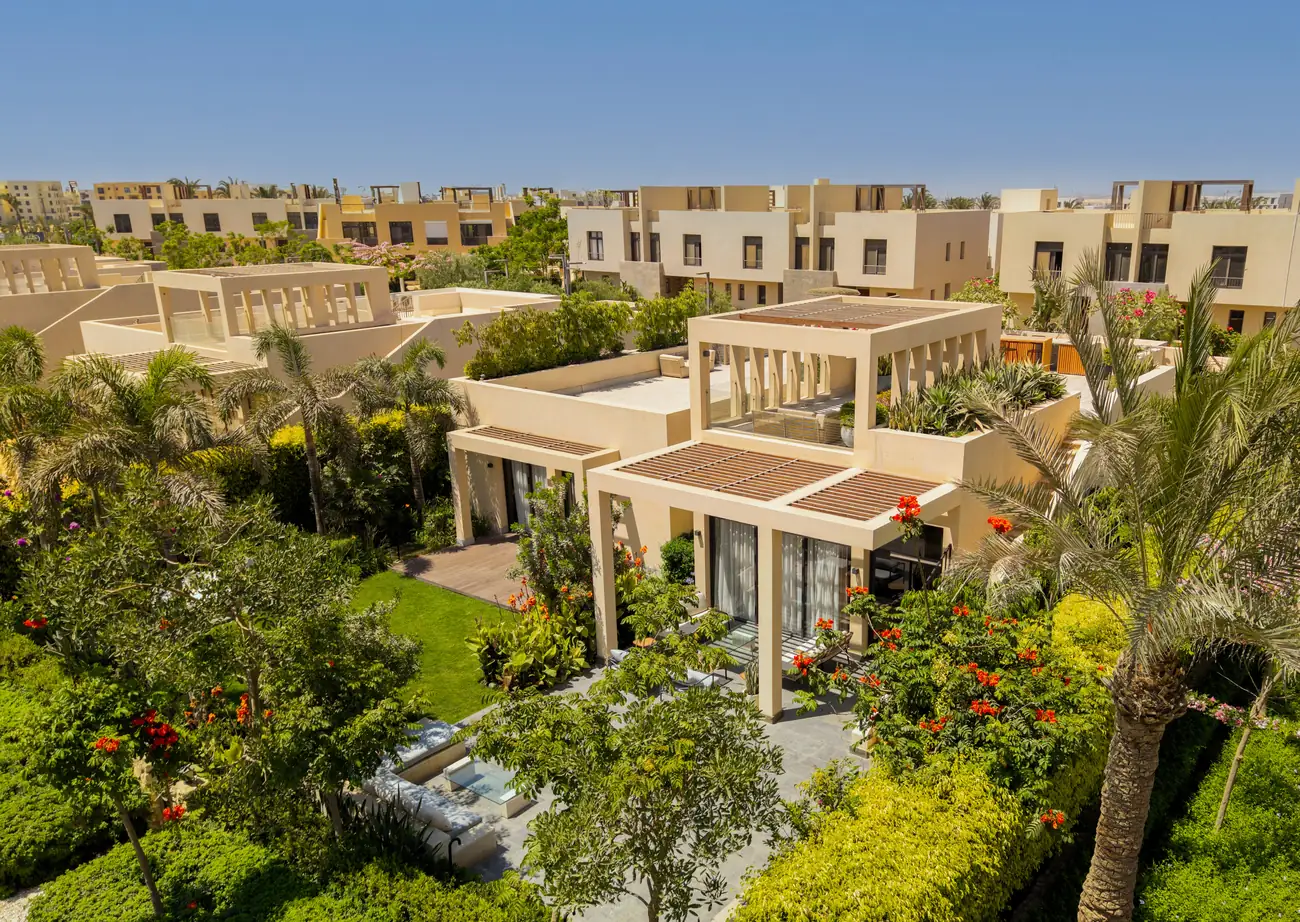
PhotoHomes at O West
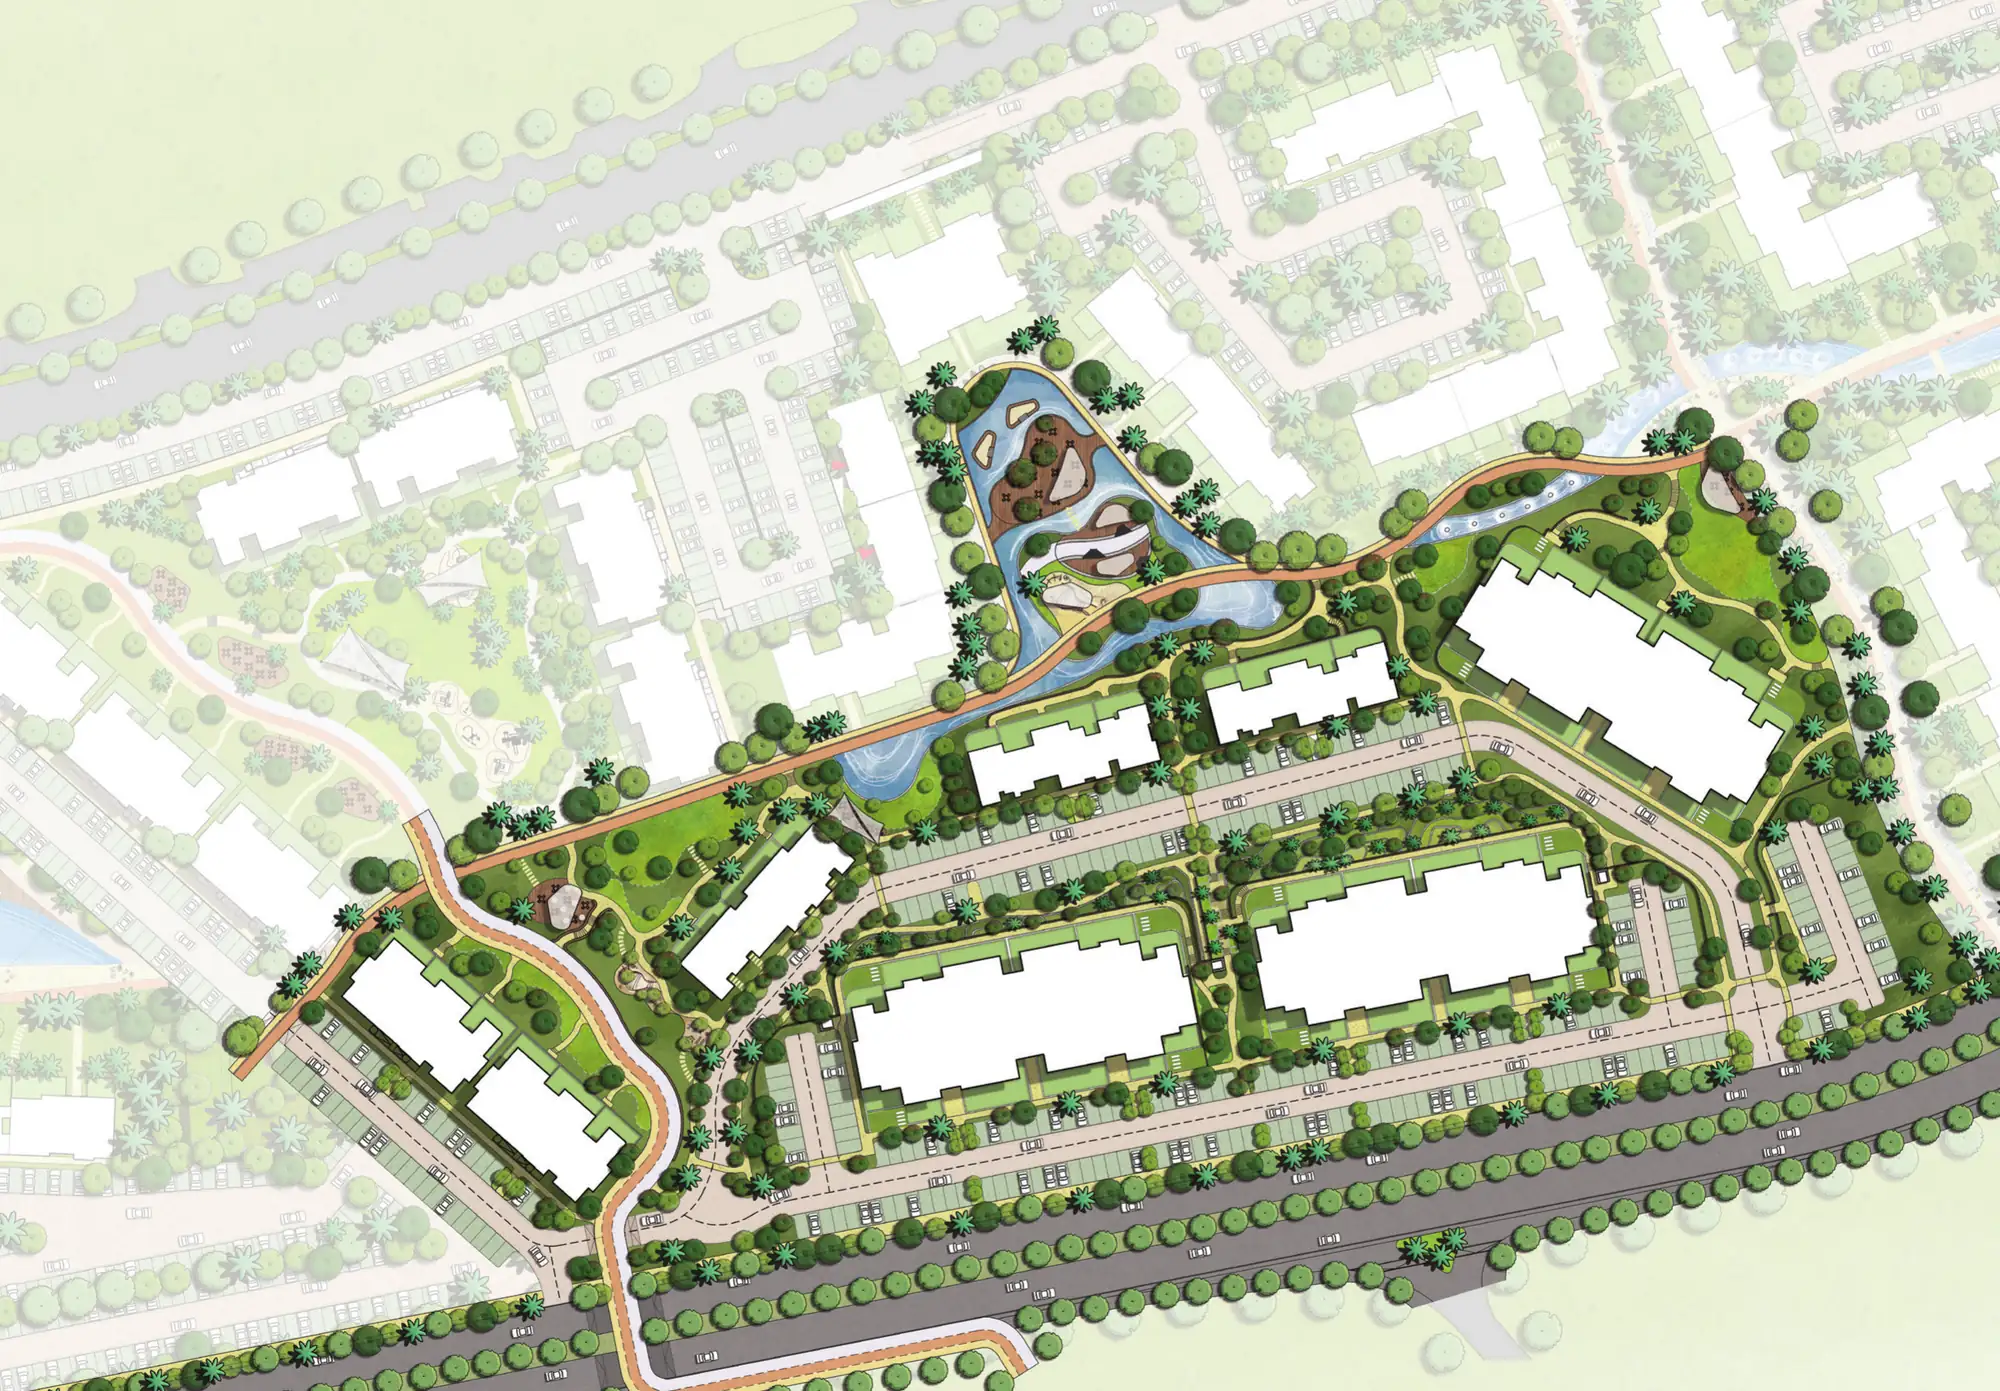
PlanO Riva masterplan
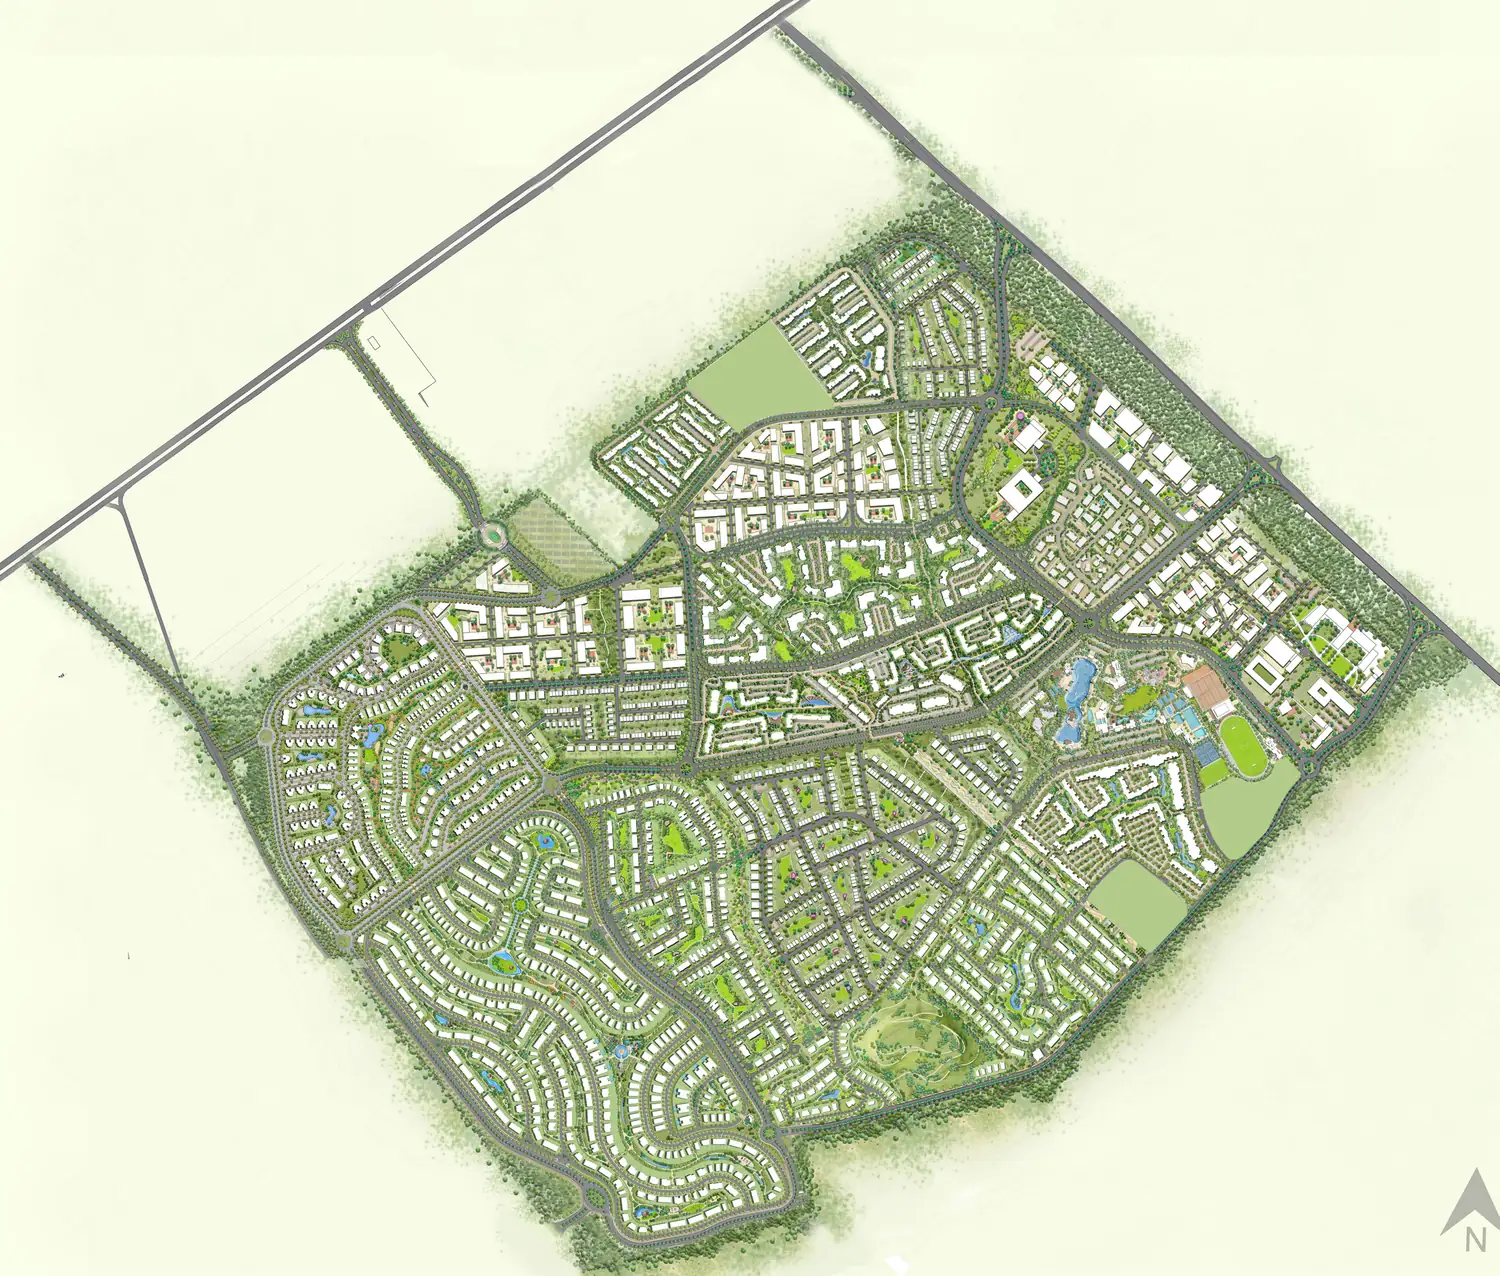
PlanO West masterplan by HOK
Location
Inside O West on El Wahat Road, in the heart of 6th of October: 3 minutes to Juhayna Square, Mall of Egypt and the Dahshur Link, 7 to Arkan Plaza and the Ring Road, 10 to the 26th of July Corridor, 15 to the Grand Egyptian Museum and 20 to Sphinx International Airport.
Build · Finishing
Finish this unit with RytFit
This project is delivered flexi-finished, about 80% done. RytFit Constructions can price the finishing now, so you know the full cost of moving in before you sign.
Get a finishing quoteAsk about this project
Get the latest prices, the available units and the payment plan on WhatsApp.
Got it. Thank you.
An advisor will contact you shortly. You can also start the conversation on WhatsApp now.
Continue on WhatsAppThe form didn't go through. Send your request on WhatsApp instead; it takes one tap.
Chat on WhatsAppPrefer to talk it through?
An advisor replies on WhatsApp, in Arabic or English.